Leave a Message

By providing your contact information to Avenue 4319, your personal information will be processed in accordance with Avenue 4319's Privacy Policy. By checking the box(es) below, you consent to receive communications regarding your real estate inquiries and related marketing and promotional updates in the manner selected by you. For SMS text messages, message frequency varies. Message and data rates may apply. You may opt out of receiving further communications from Avenue 4319 at any time. To opt out of receiving SMS text messages, reply STOP to unsubscribe.

Thank you for your message. We will be in touch with you shortly.

Property Description

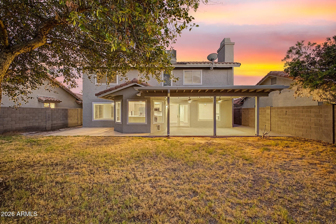
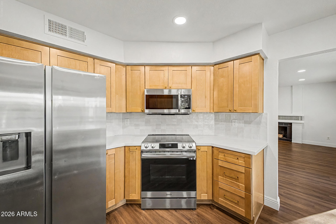
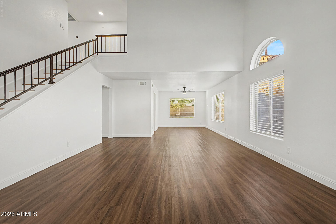
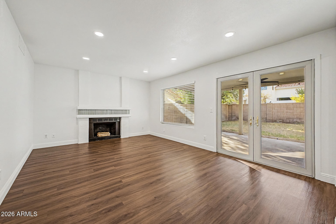
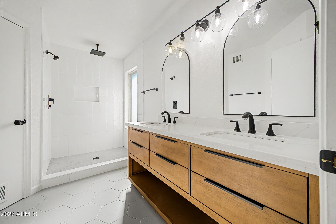
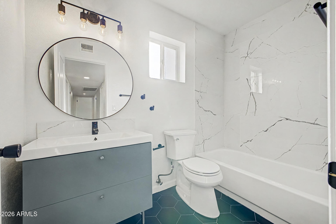
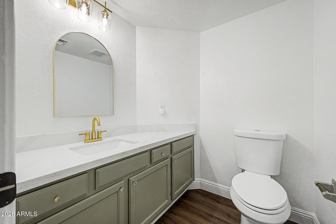
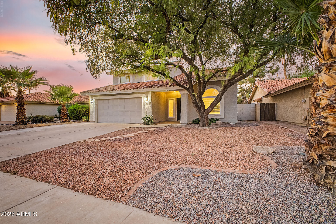
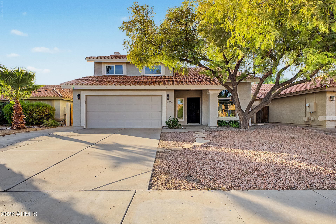
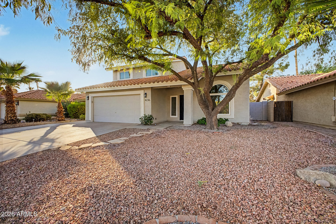
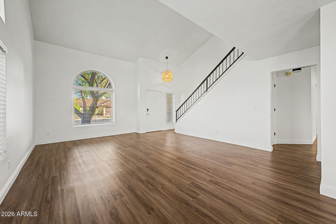
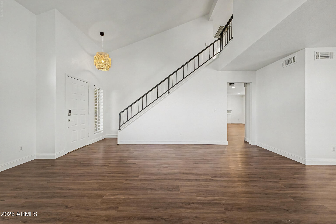
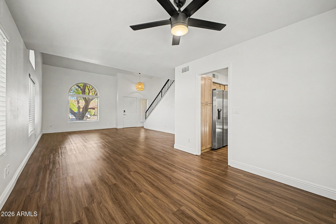
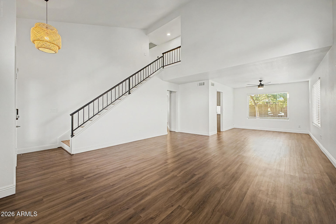
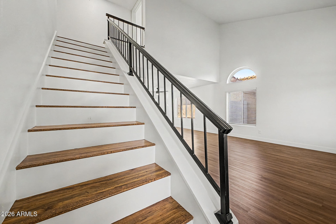
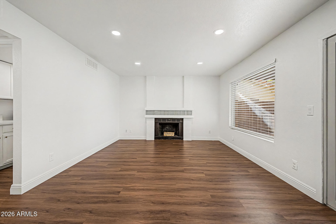
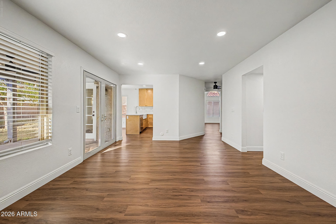
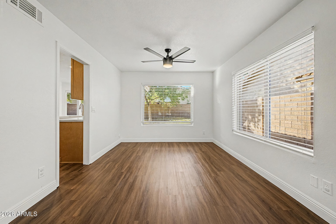
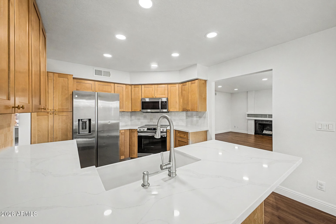
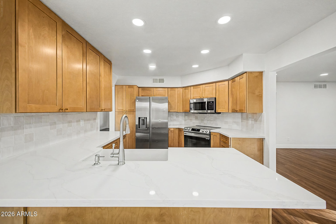
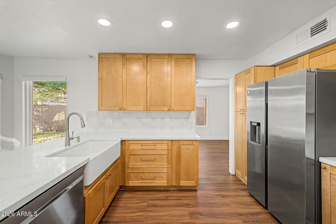
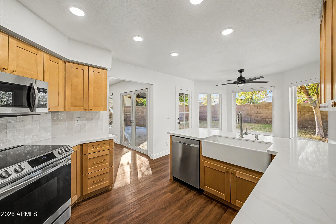
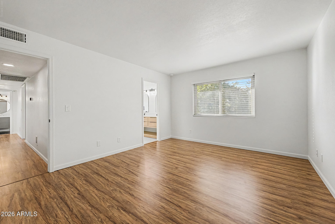
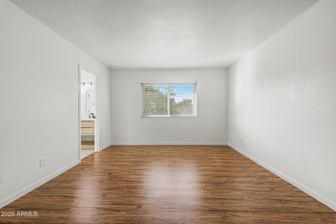
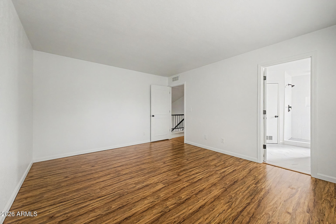
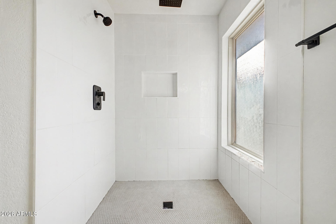
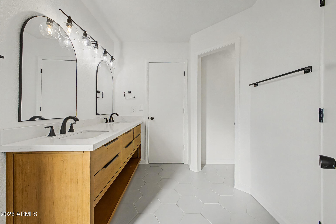
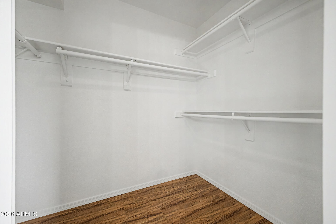
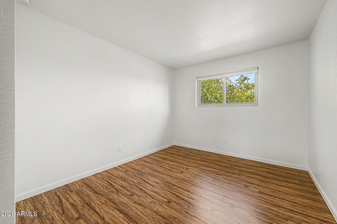
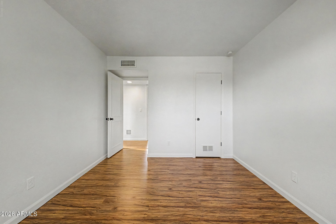
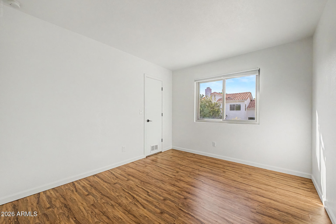
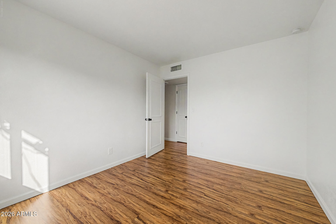
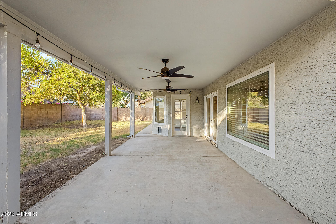
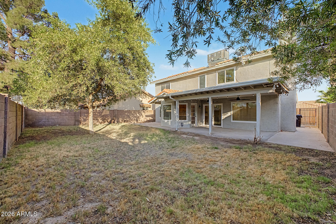
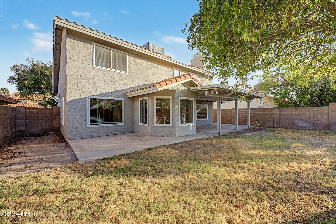
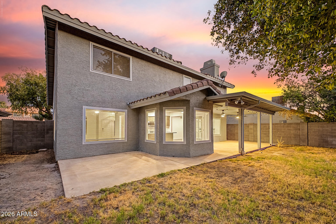
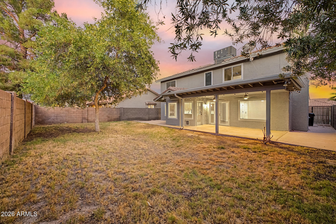
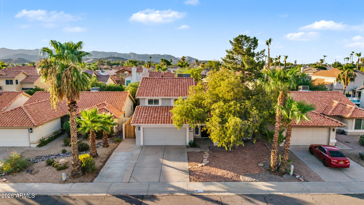
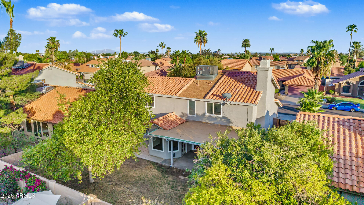
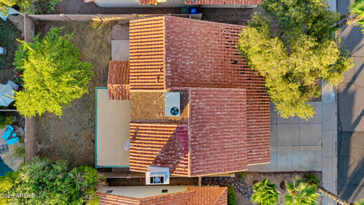
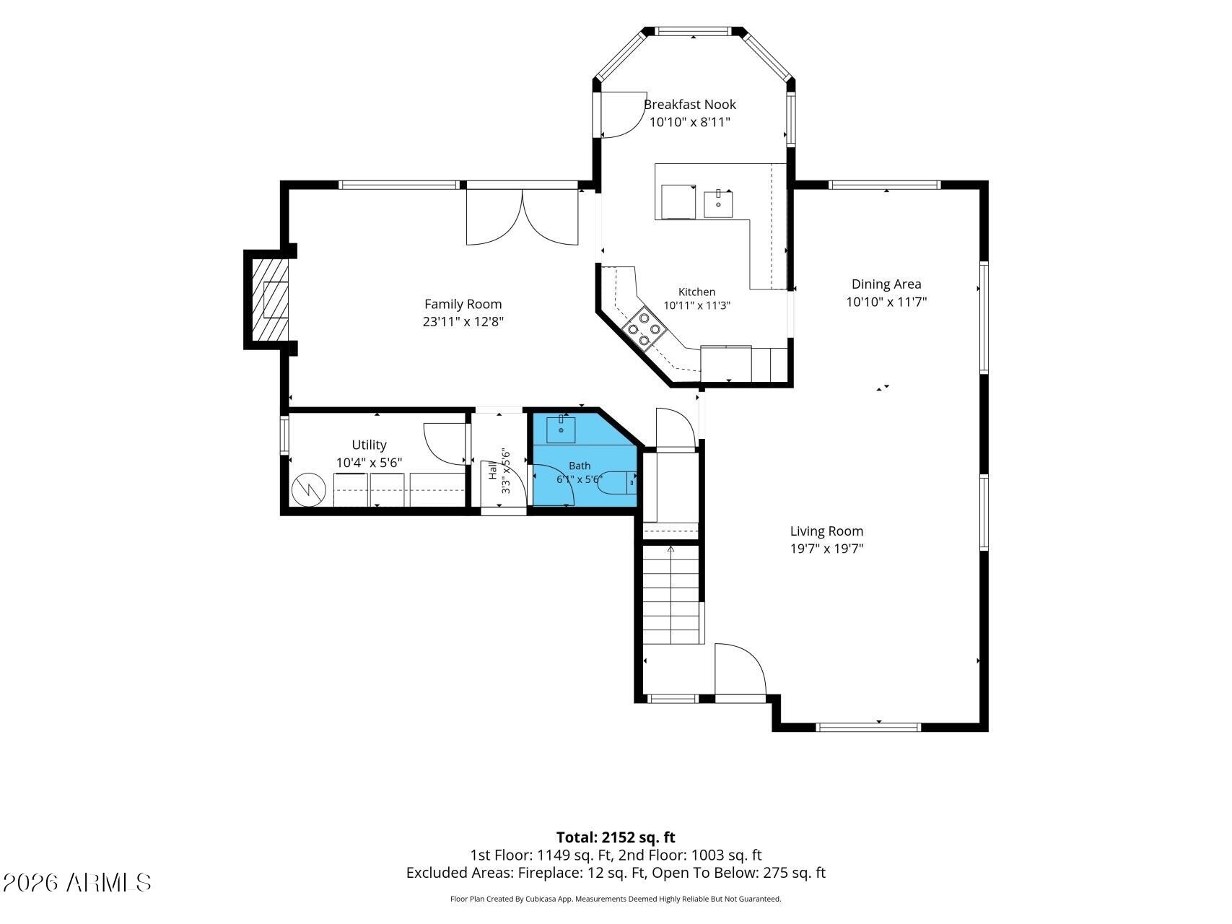
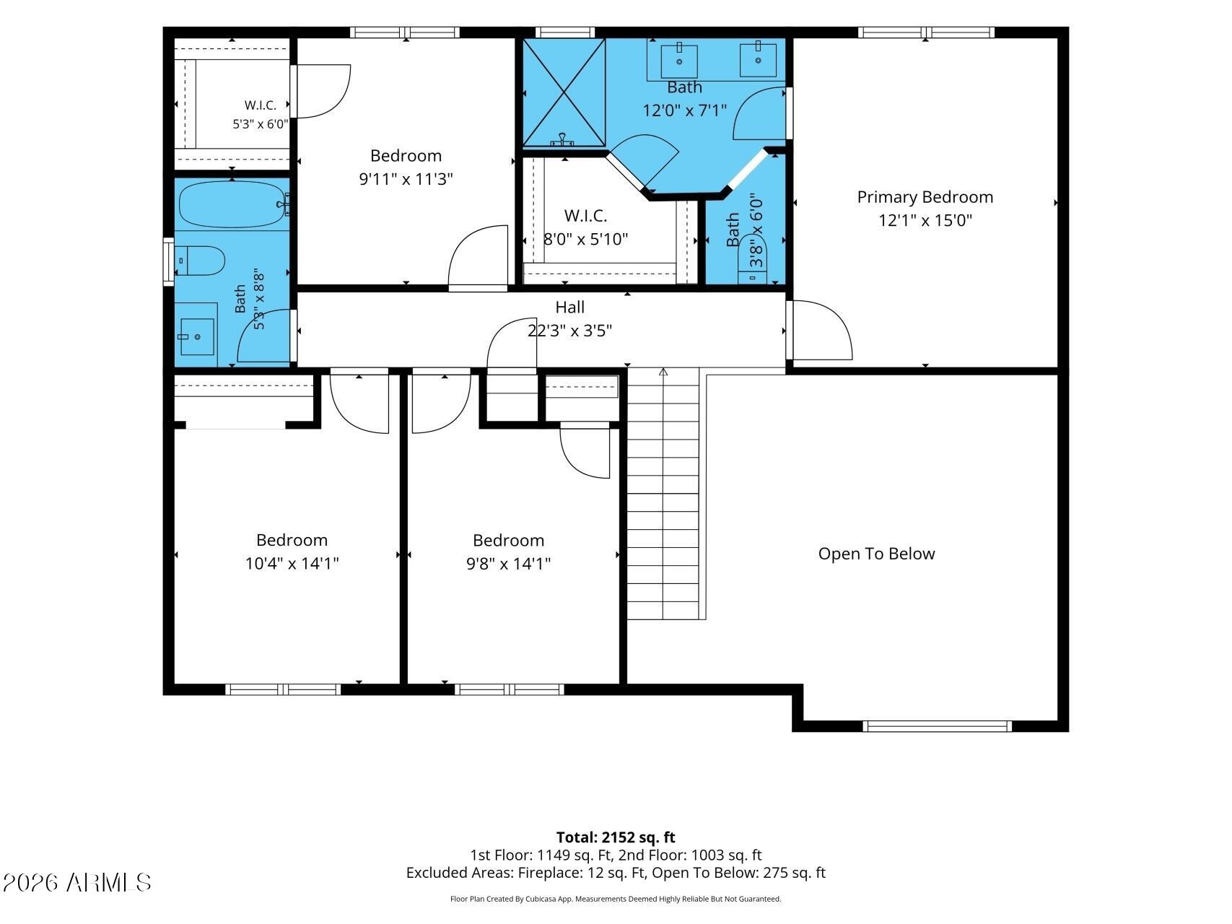
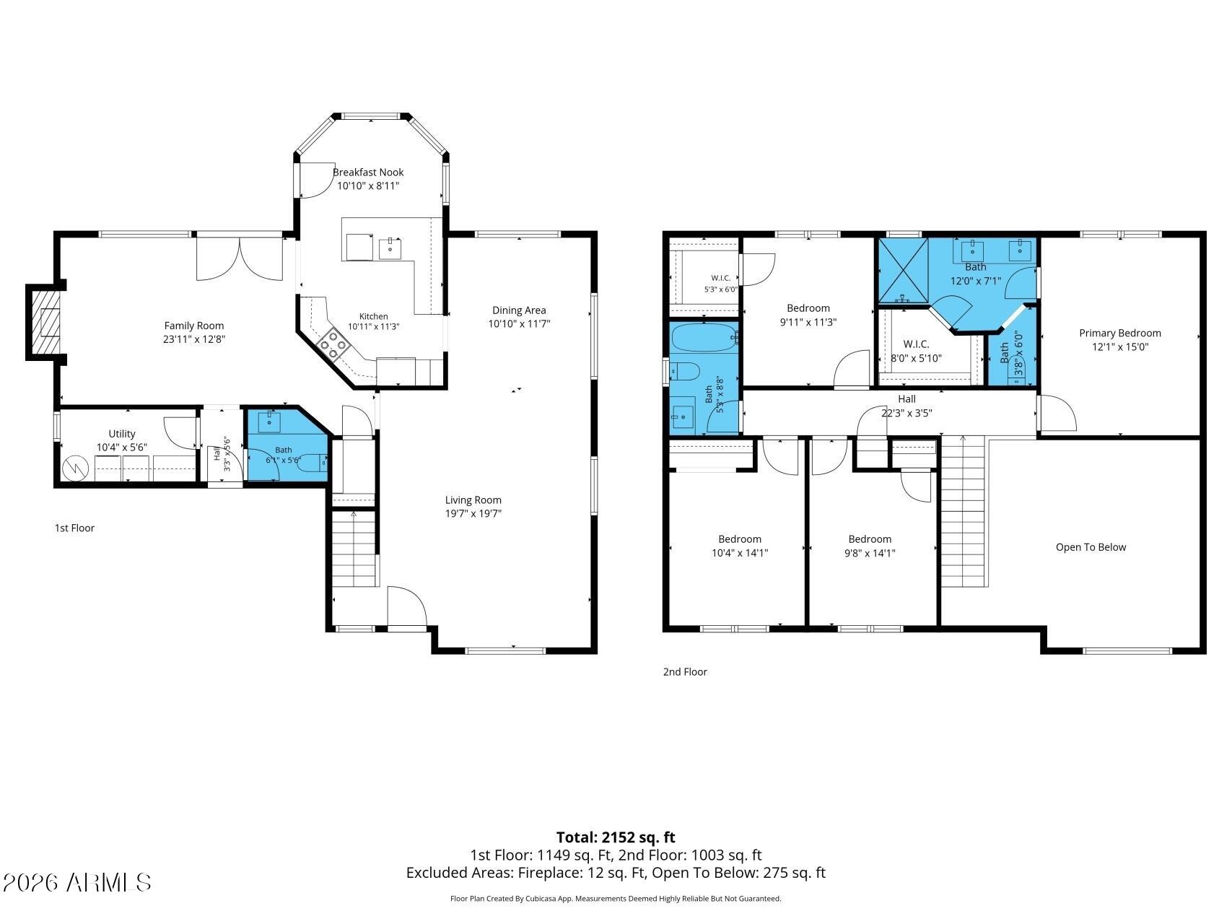
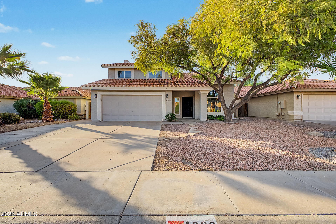
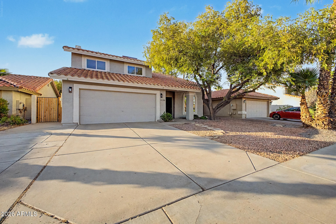
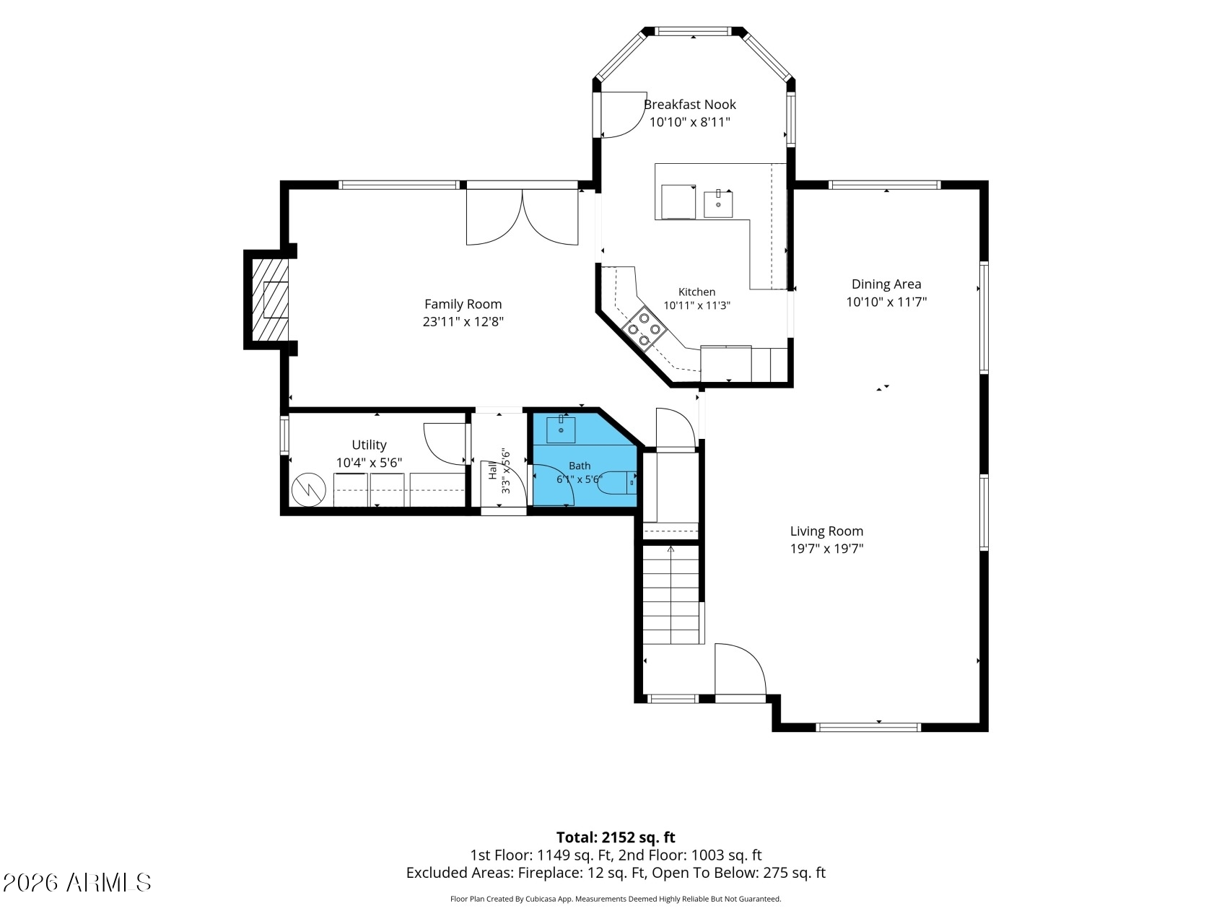
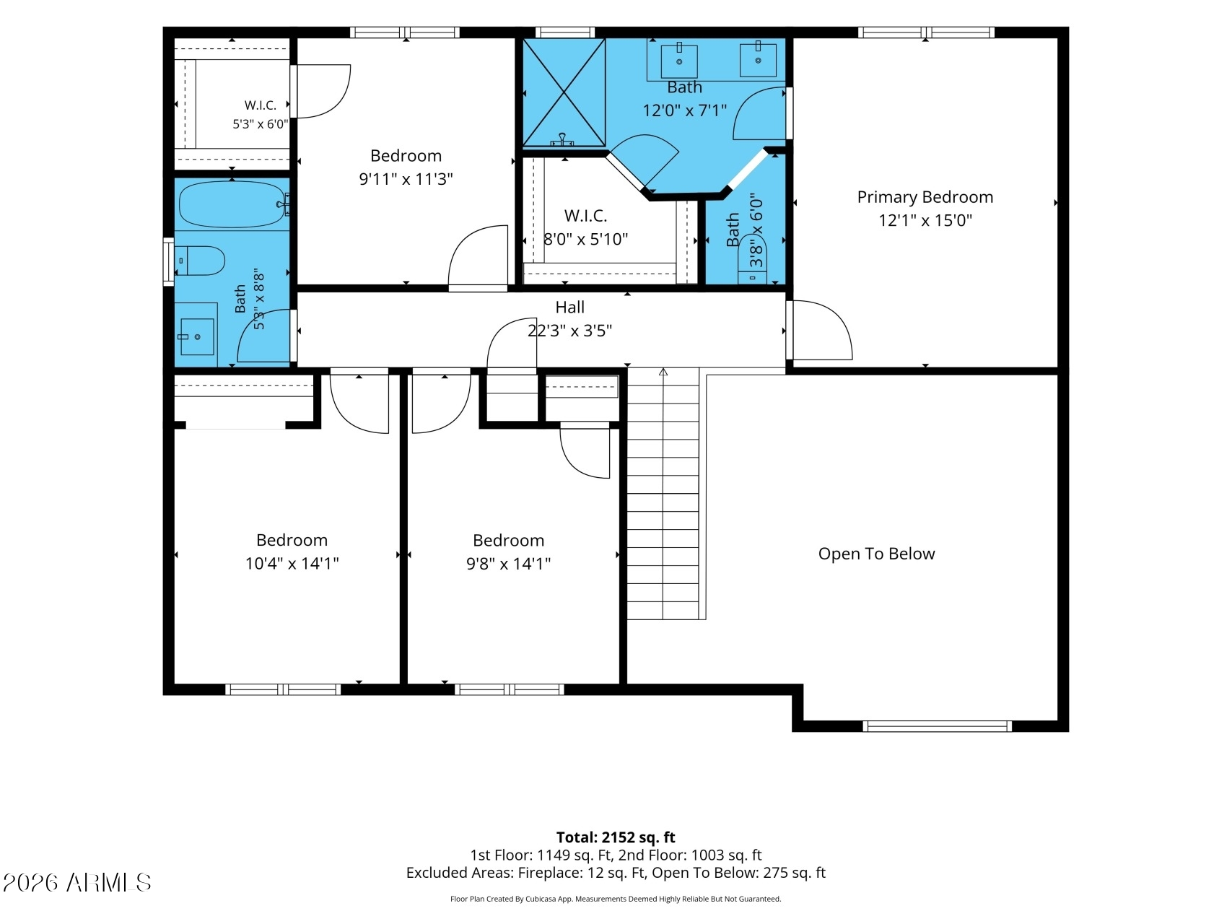
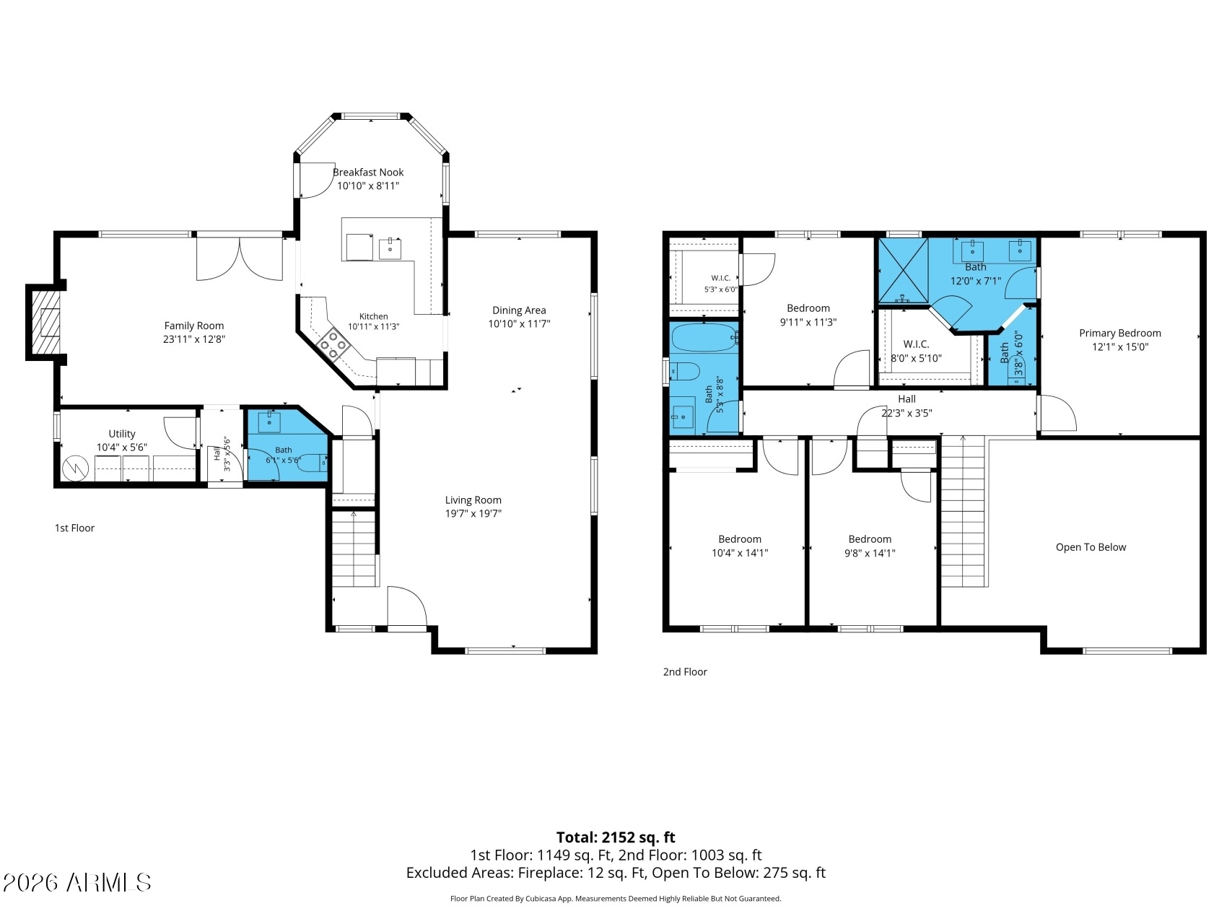
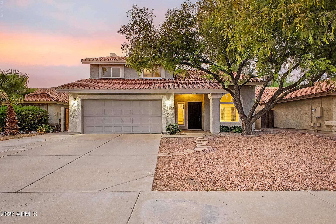
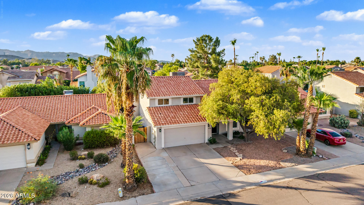
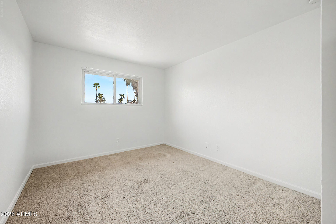
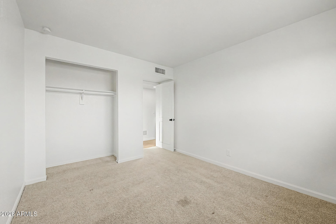
Welcome to one of Ahwatukee's most desirable neighborhoods, where modern updates meet timeless comfort. This 4-bedroom, 2.5-bath home showcases a beautifully remodeled kitchen with quartz countertops, white cabinetry, stainless steel appliances, and an oversized island that serves as the heart of the home. Updated bathrooms, spacious living areas, and a thoughtfully designed two-story floor plan create the perfect setting for both everyday living and entertaining. Move-in ready and beautifully finished, this home offers the lifestyle today's buyers are searching for.
Overview

Property Status
Sold
Date Sold
August 28, 2026
Lot Size
5,497 Sq.Ft.
MLS ID
7055642
Property Type
Residential
Year Built
1988

Features & Amenities

Neighborhood
DC Ranch
Architecture Styles
Contemporary
Stories
2
Garage Spaces
2.0
Water Source
City Water
Roof
Tile
Lot Features
North/South Exposure, Gravel/Stone Front, Grass Back
Parking
Attached Garage, Garage Door Opener, Direct Access
Heat Type
Electric
Air Conditioning
Central Air
Fireplace
Wood Burning, Family Room
Appliances
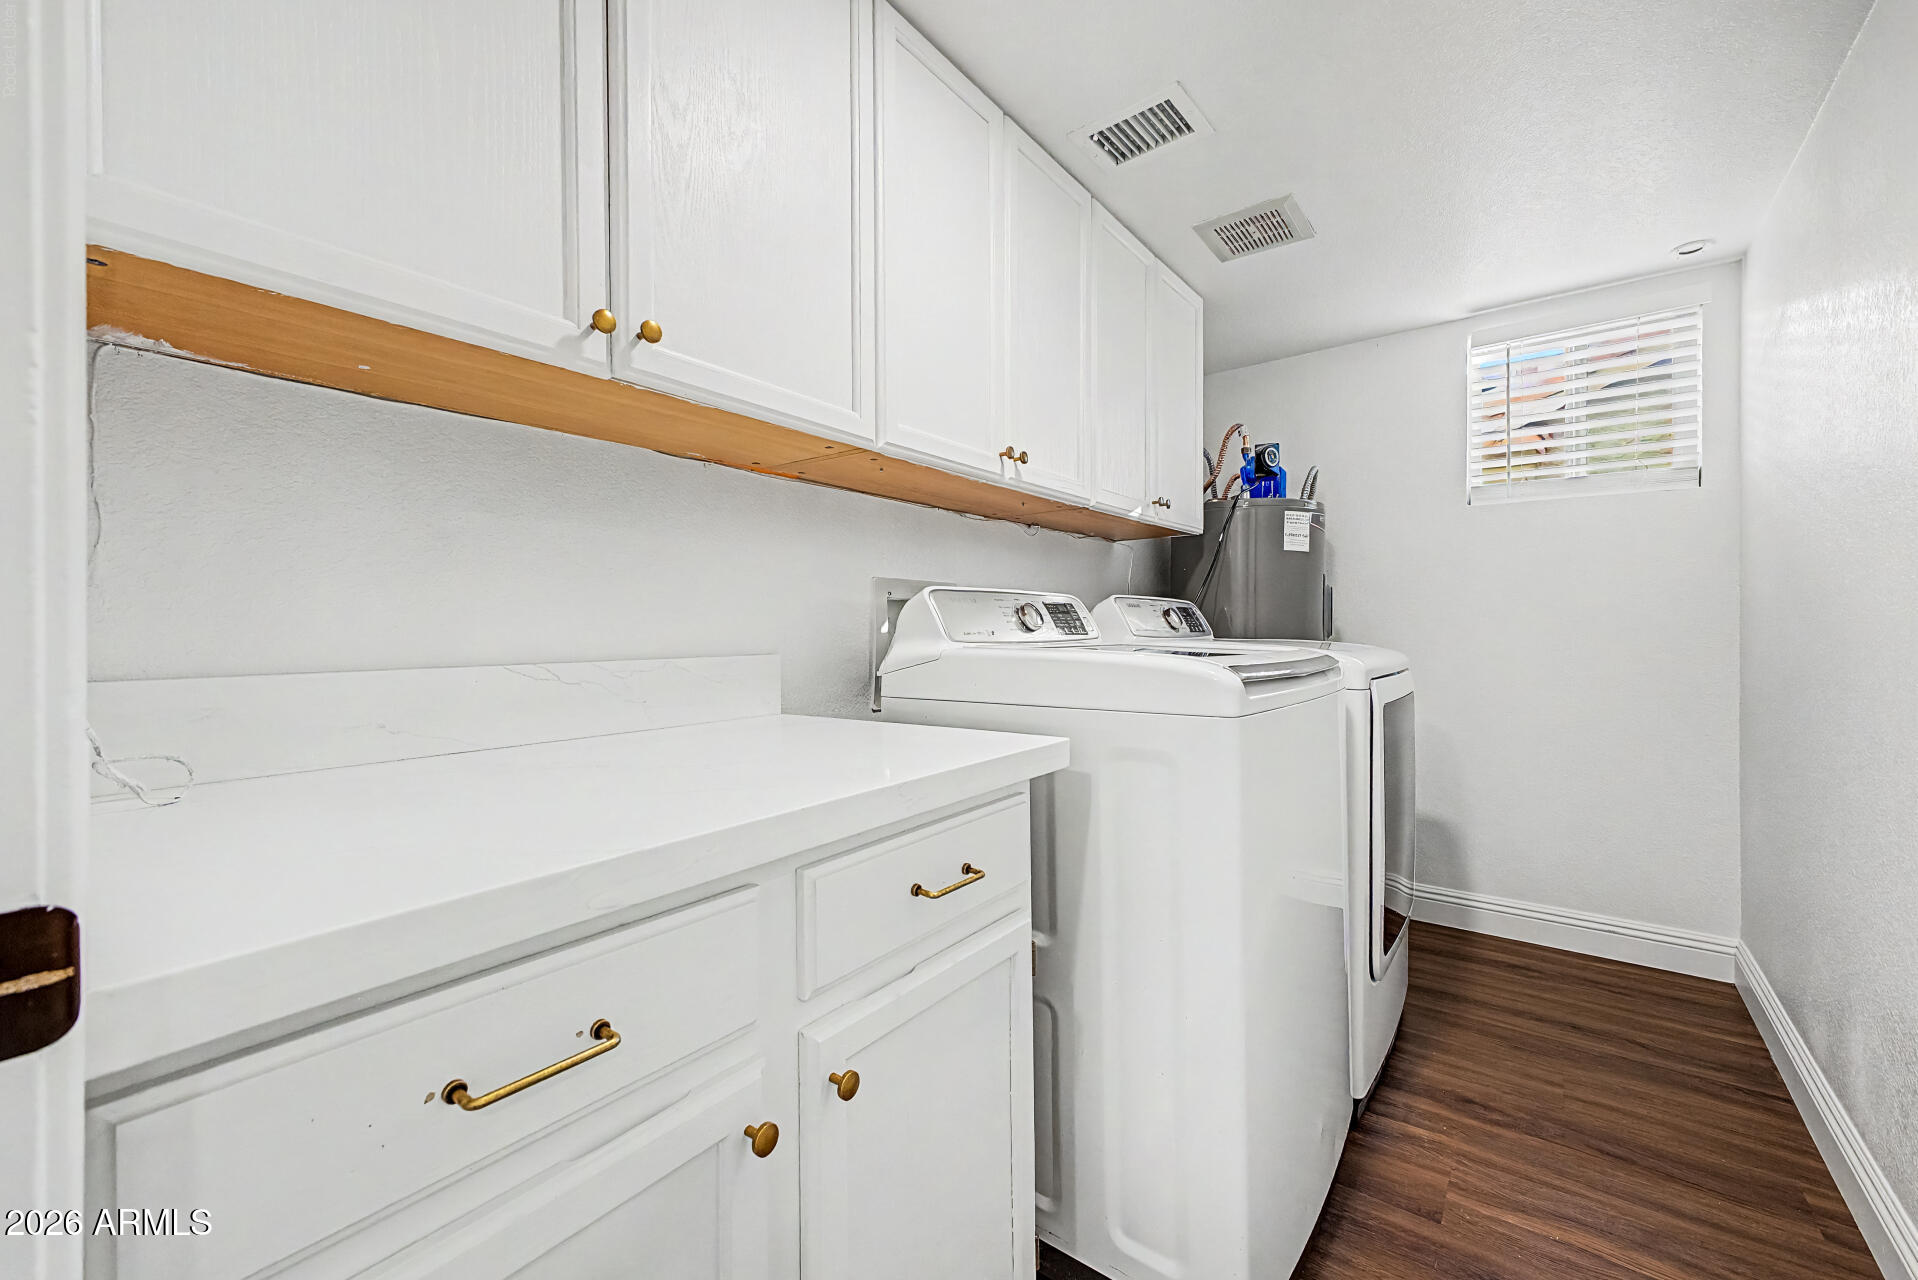
Dryer, Washer, Refrigerator, Built-in Microwave, Dishwasher, Disposal, Electric Range, Electric Oven, Electric Cooktop
Other Interior Features
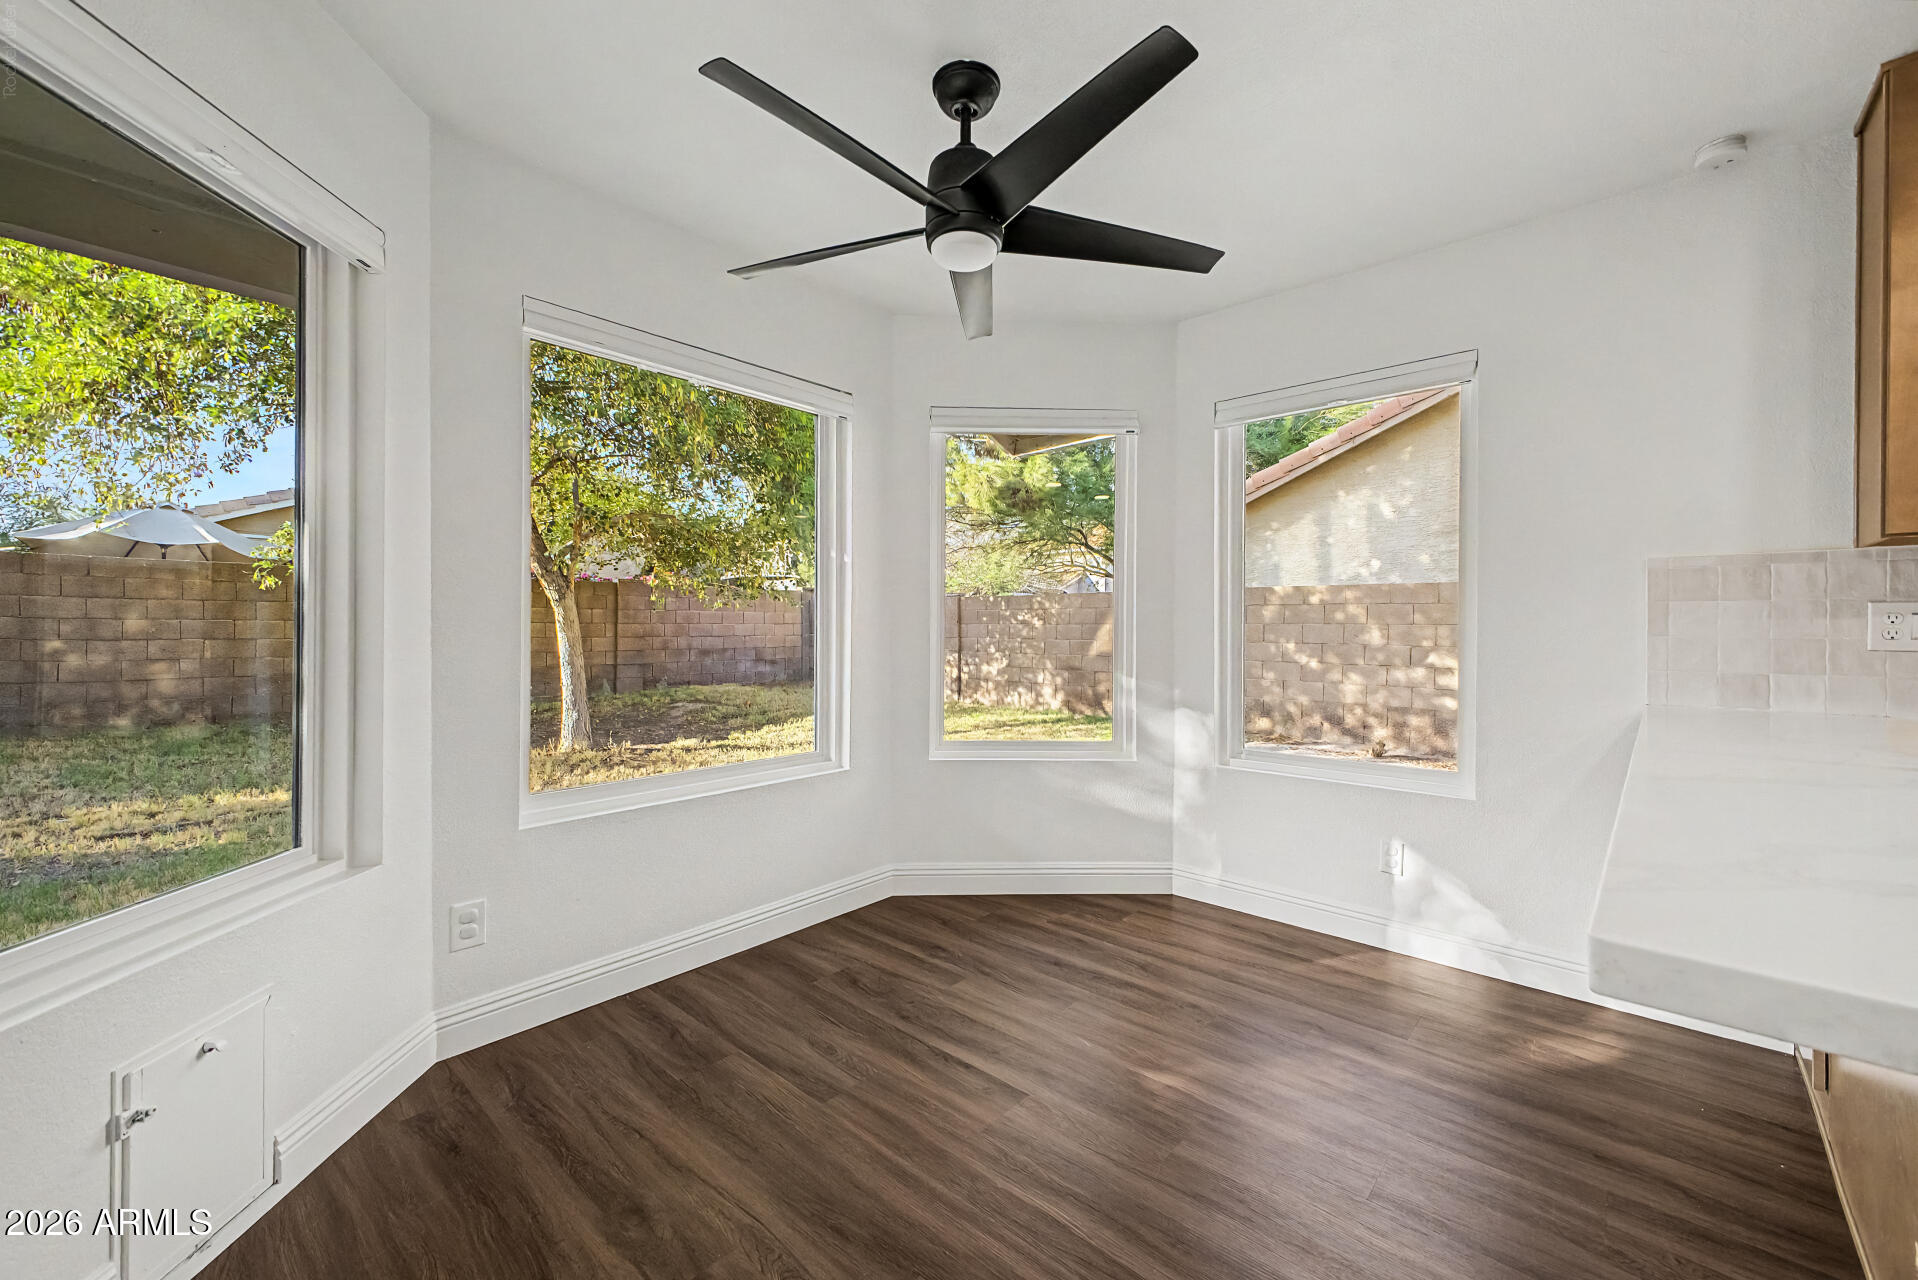
Quartz Countertops, High Speed Internet, Double Vanity, Upstairs, Eat-in Kitchen, Breakfast Bar, Vaulted Ceiling(s), 3/4 Bath Master Bdrm
Sewer
Public Sewer
Elementary School
Kyrene del Milenio
Middle School
Kyrene Akimel A-Al Middle School
High School
Desert Vista High School
School District
Tempe Union High School District
Sales Price
$520,000
Real Estate Tax
$1,867/yr
HOA
$80/3 mos

Downloads

4236 E AMBERWOOD Drive

Schedule a Tour

We would love to help you see this beautiful home! As a full-service brokerage, we can help you tour. Please submit an offer, and answer questions about the buying process.
Thank you

for your interest in 4236 E AMBERWOOD Drive, Phoenix, AZ 85048

4236 E AMBERWOOD Drive
Navigate
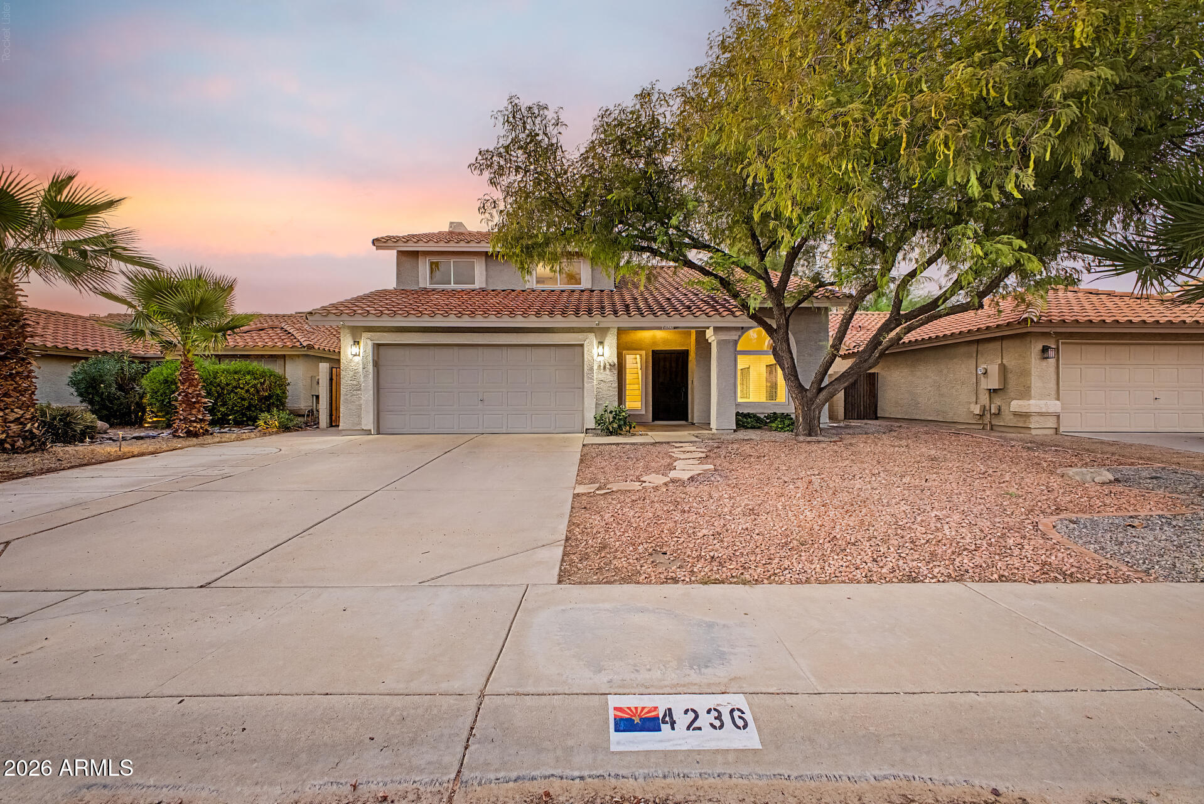
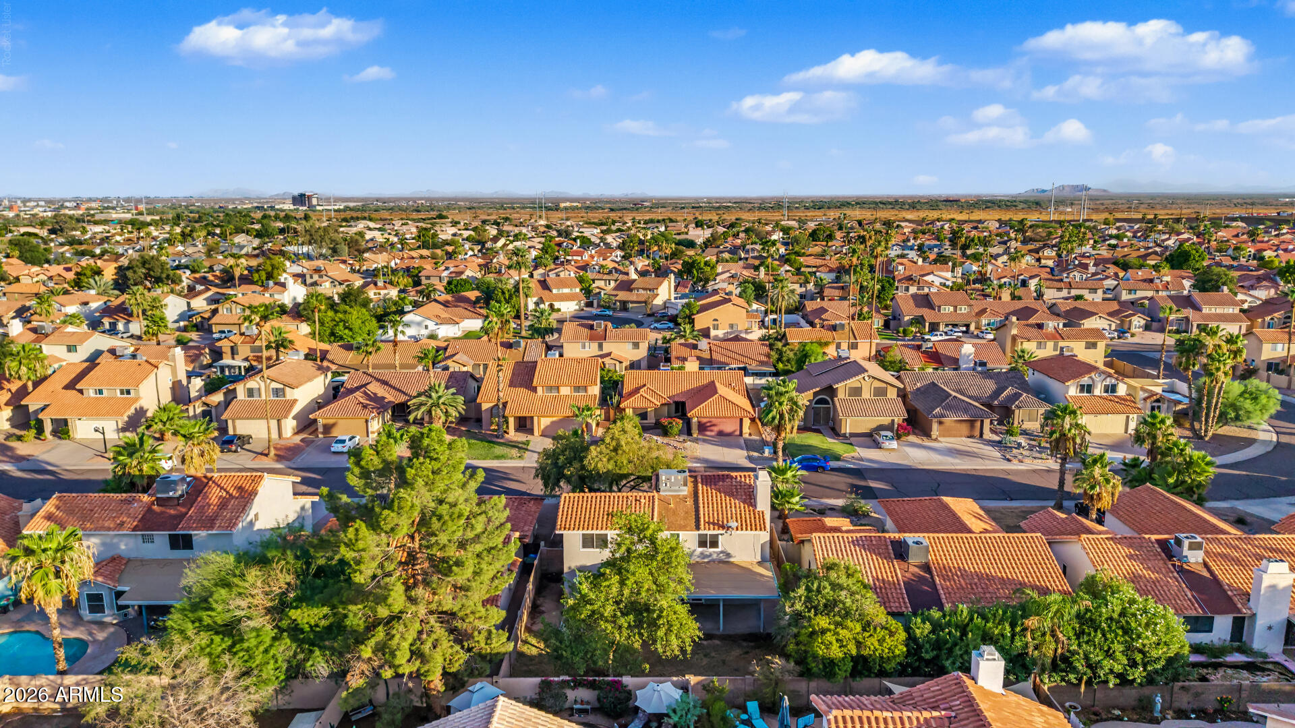
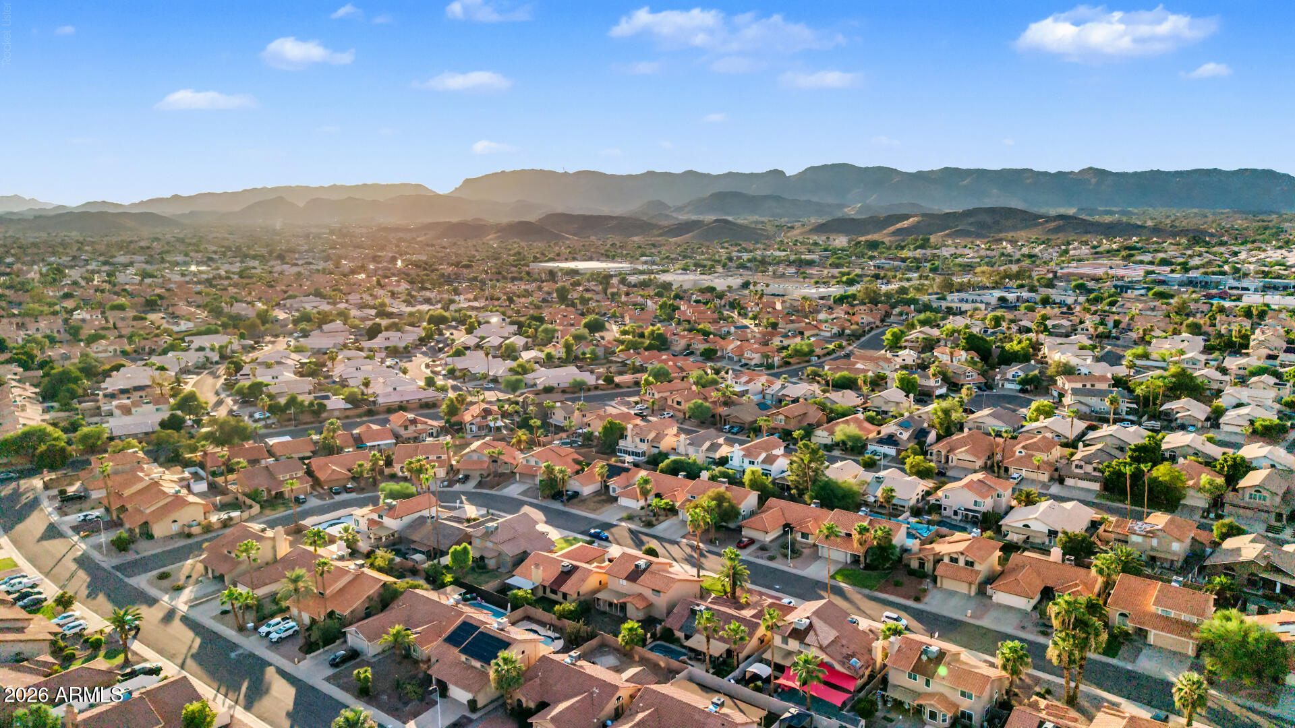
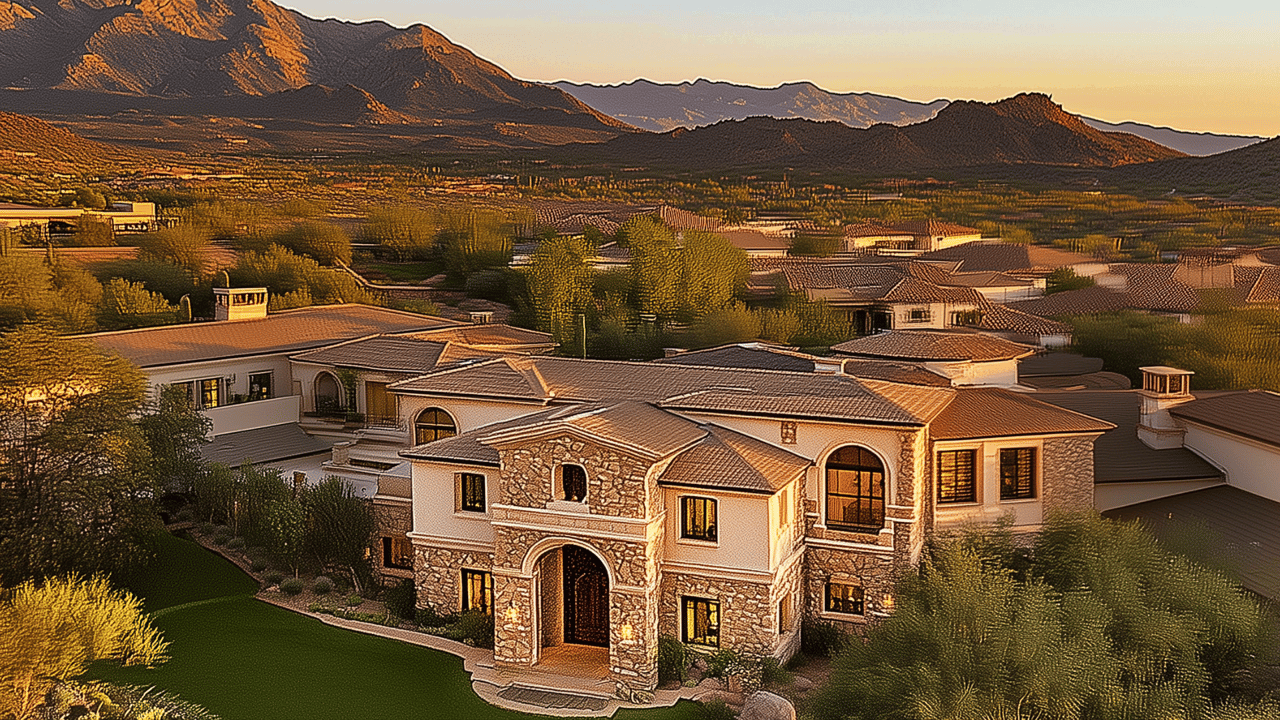
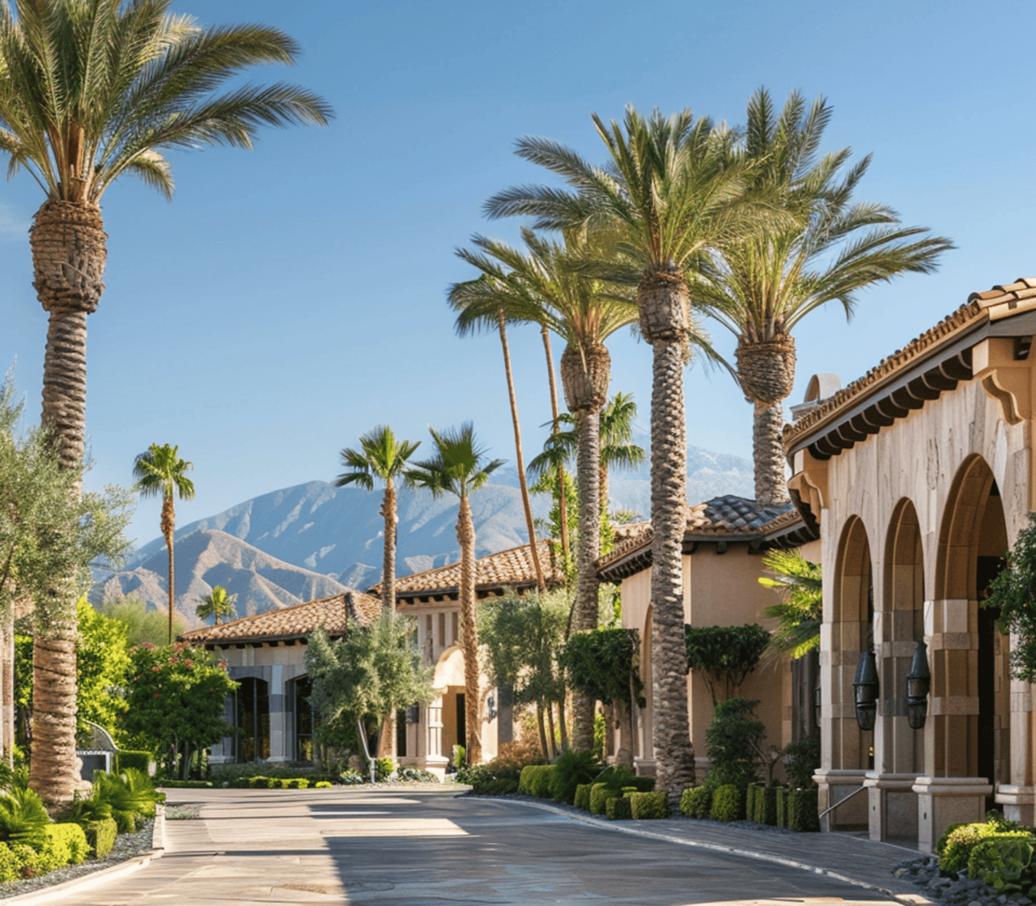
Luxury stone-and-stucco home overlooks a landscaped neighborhood and desert mountains at sunset.

Explore DC Ranch

A high-end, master-planned community known for its breathtaking mountain views.

read more

I'm Interested In

4236 E AMBERWOOD Drive

Browse Our

Current Listings

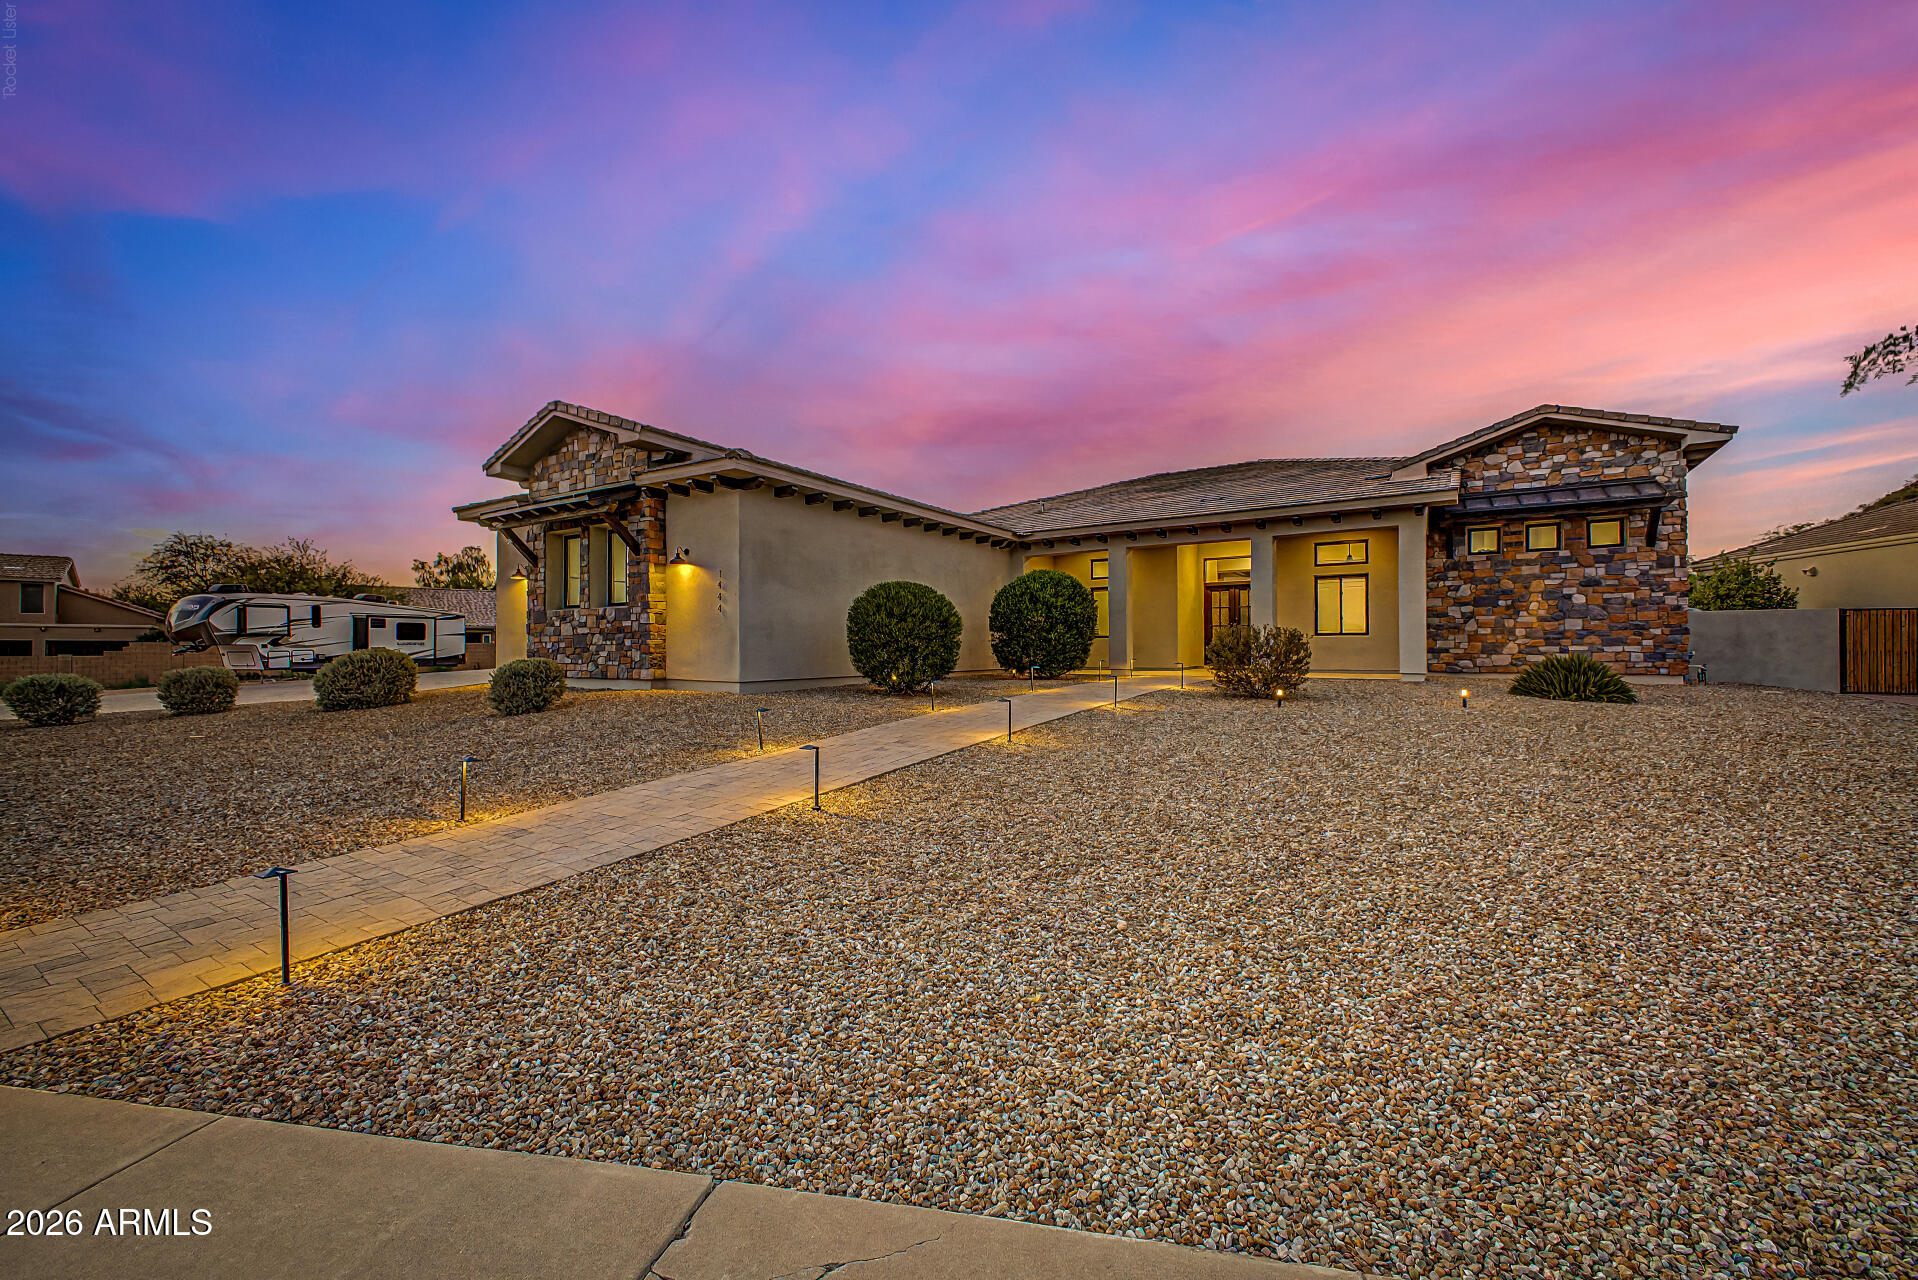
  • Single-story stone-and-stucco home with a gravel yard and lit windows at dusk. Pending

    $1,650,000

    1444 N AARON Circle, Mesa, AZ 85207

    Courtesy of My Home Group Real Estate

    • 5 Beds
    • 4 Baths
    • 3,077 Sq.Ft.
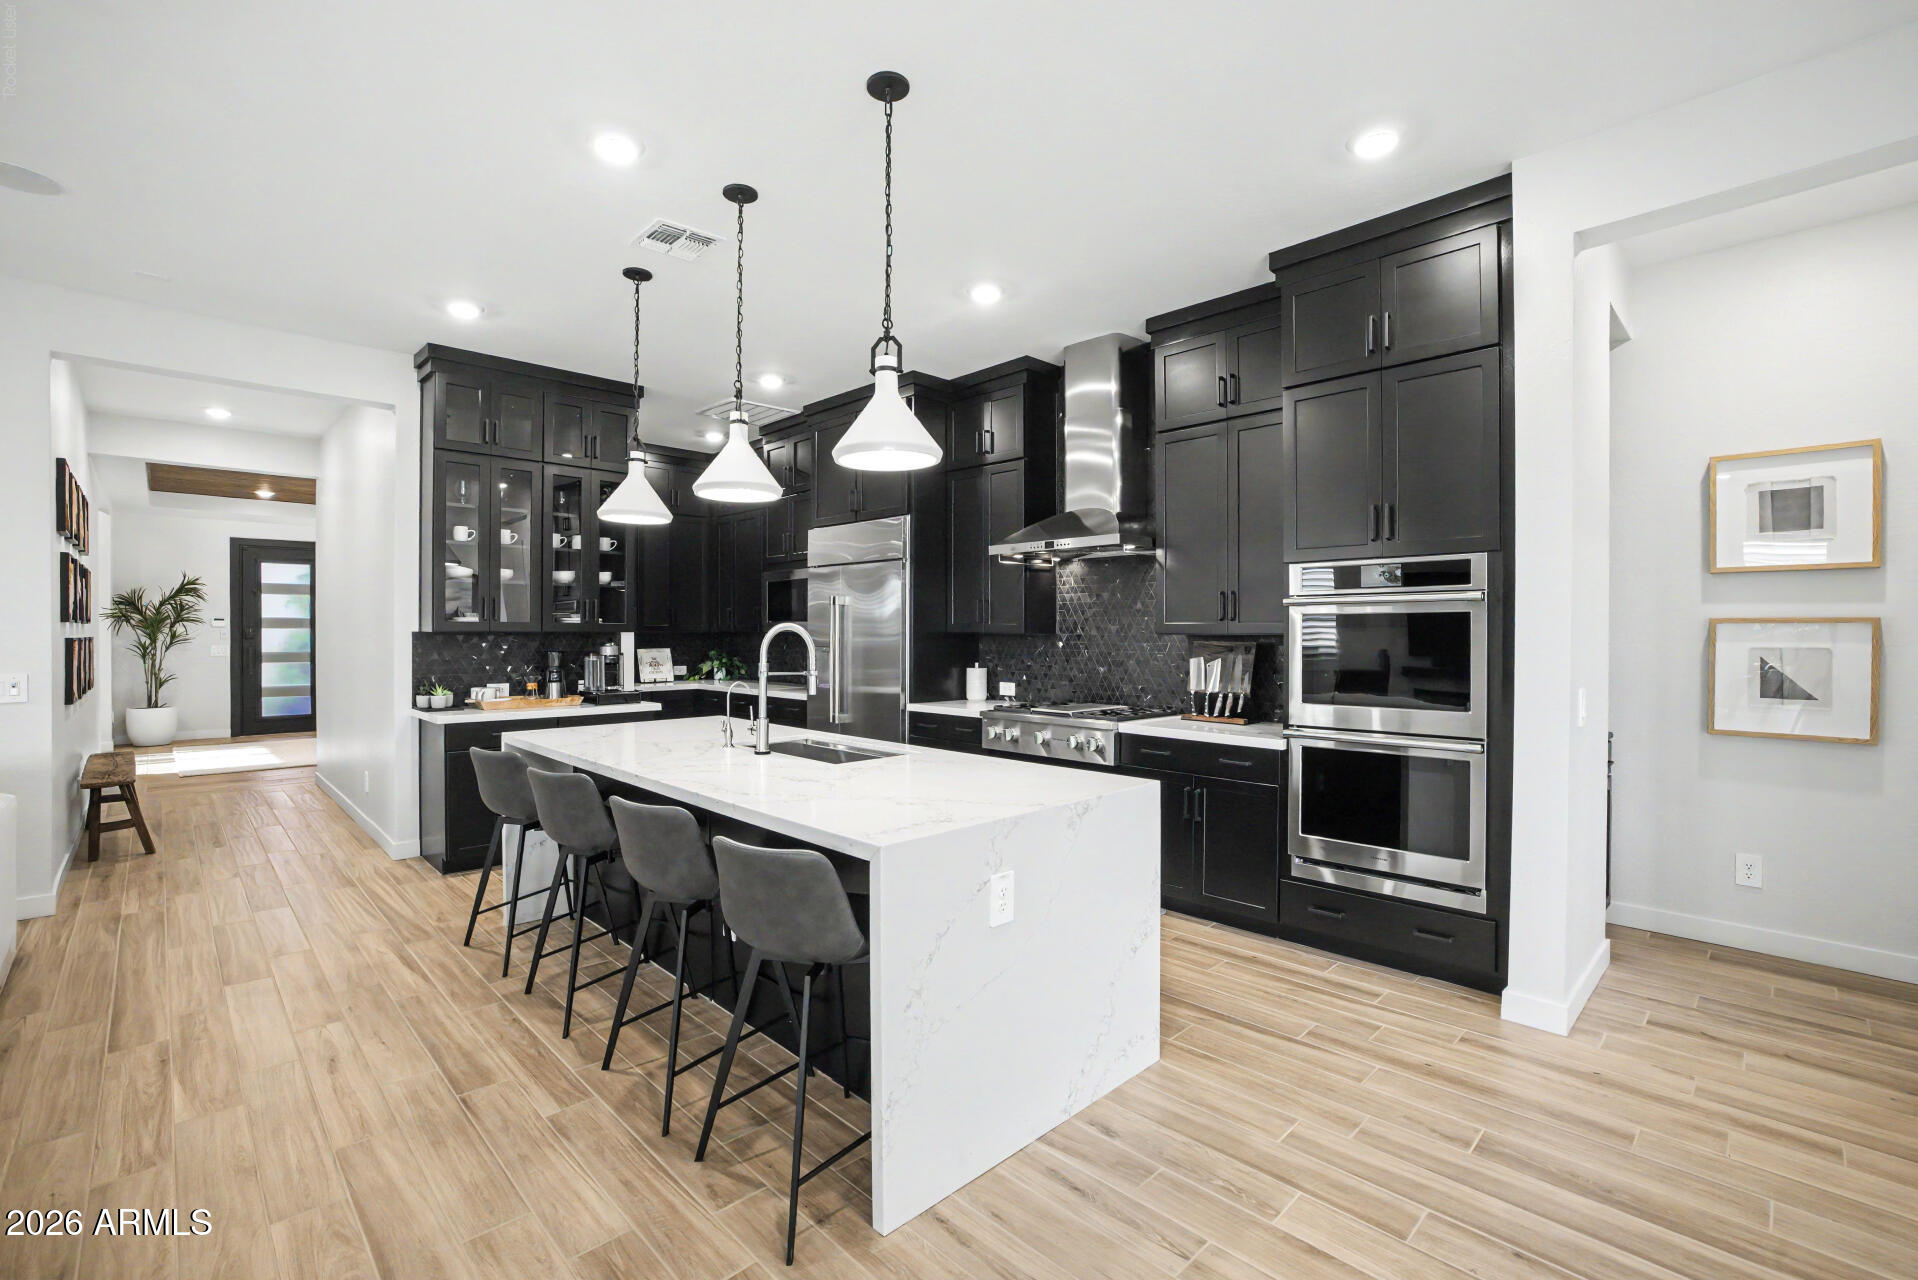
  • Modern kitchen with black cabinets, a white waterfall island, stainless steel appliances and pendant lights. For Sale

    $1,075,000

    1417 E CHERRYWOOD Place, Chandler, AZ 85249

    Courtesy of My Home Group Real Estate

    • 4 Beds
    • 3 Baths
    • 2,828 Sq.Ft.
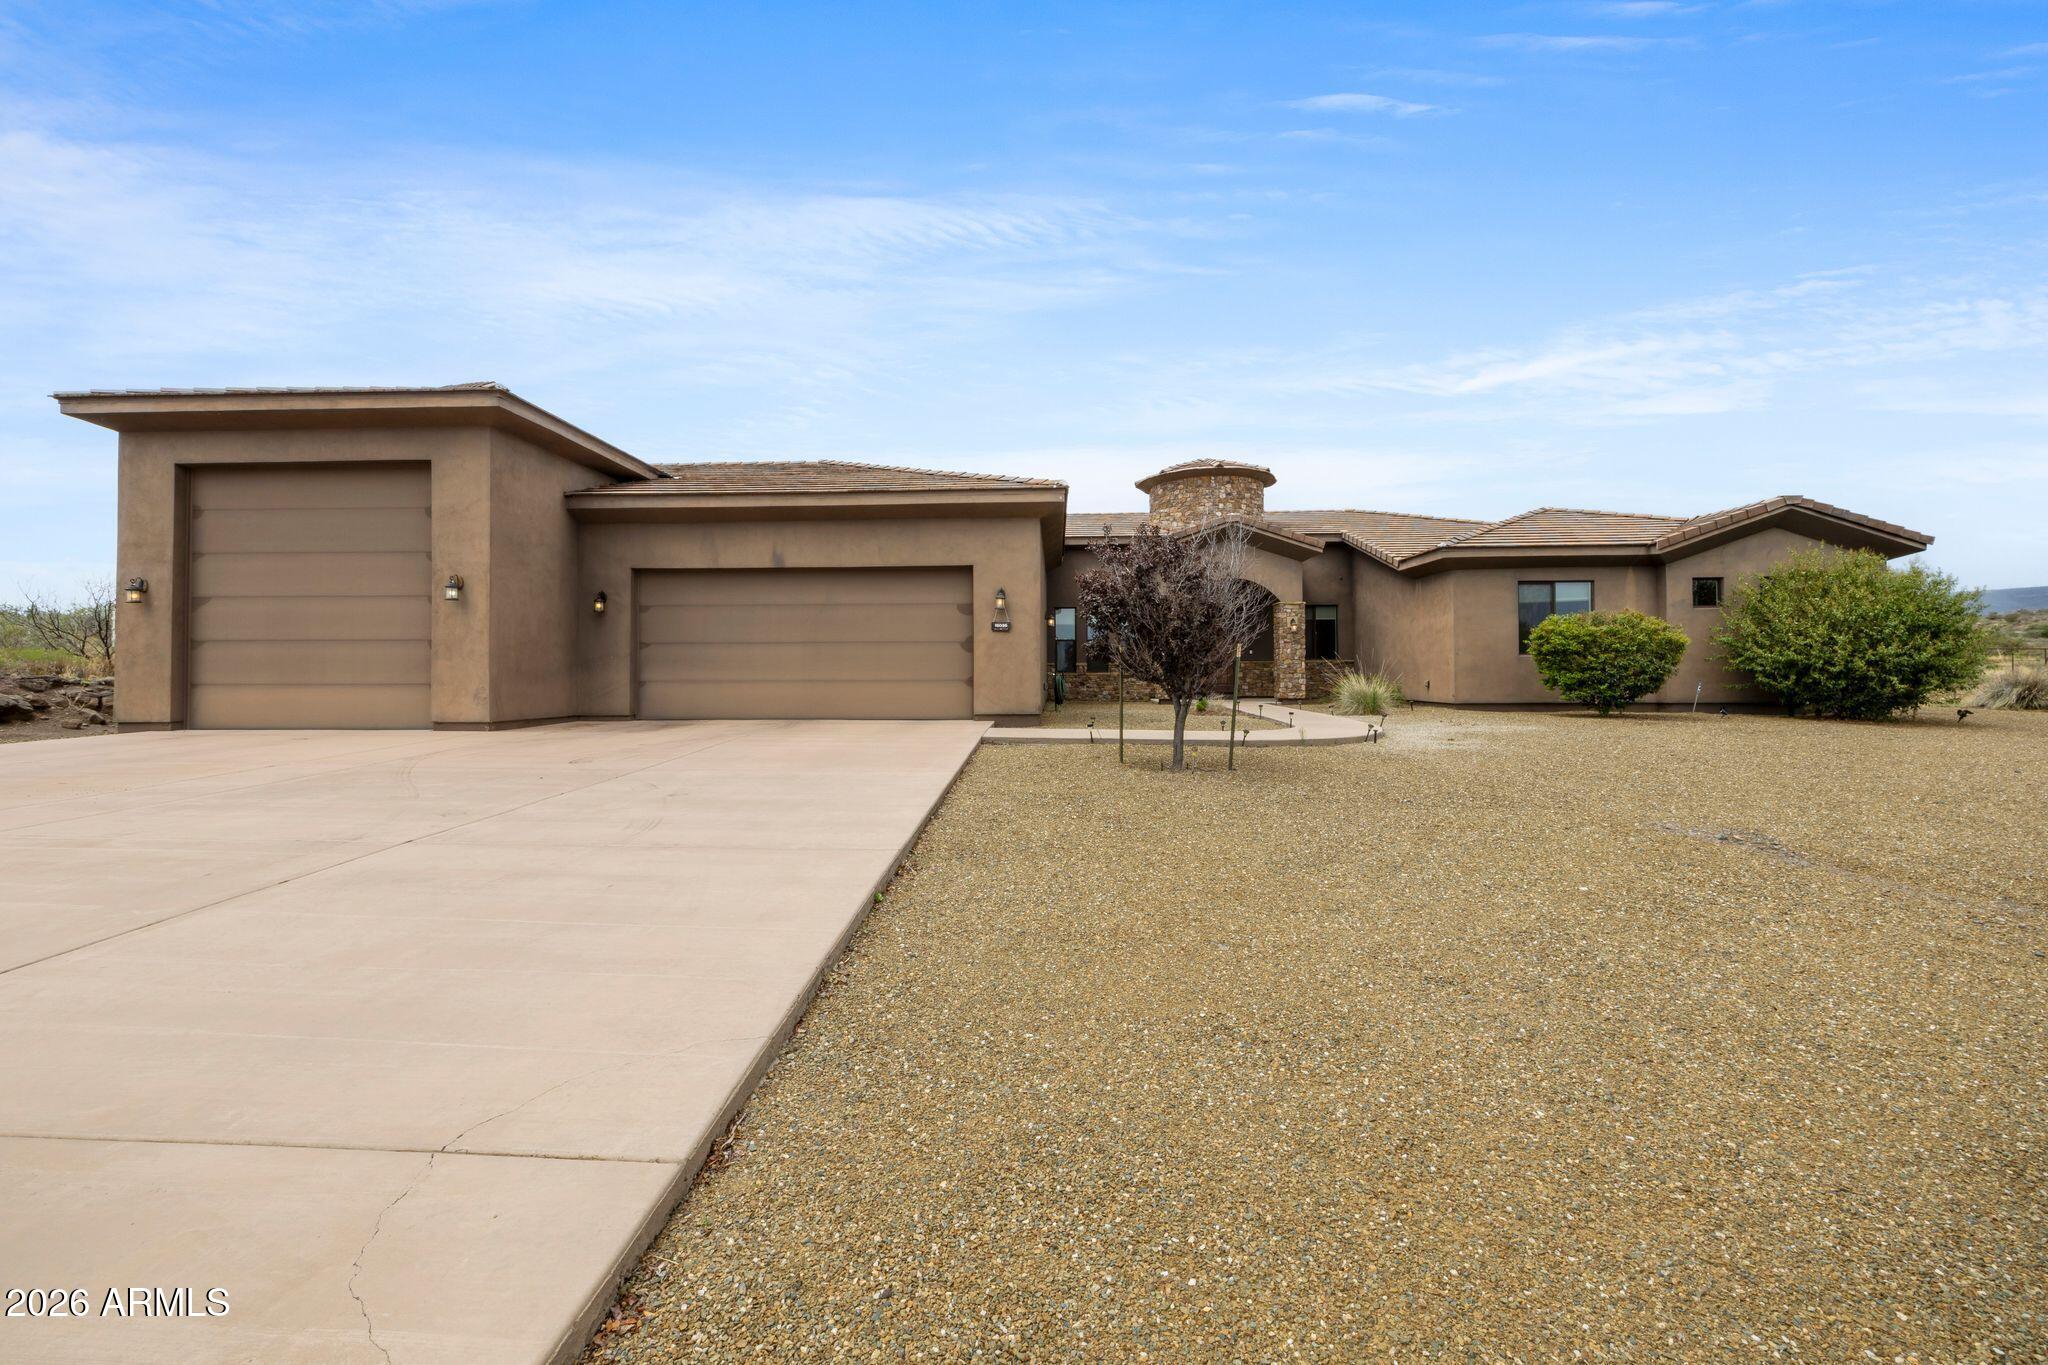
  • Tan stucco home with two garage doors, a stone chimney, and desert gravel landscaping. For Sale

    $899,000

    15035 E COUNTRYSIDE Road, Mayer, AZ 86333

    Courtesy of My Home Group Real Estate

    • 3 Beds
    • 3 Baths
    • 3,258 Sq.Ft.
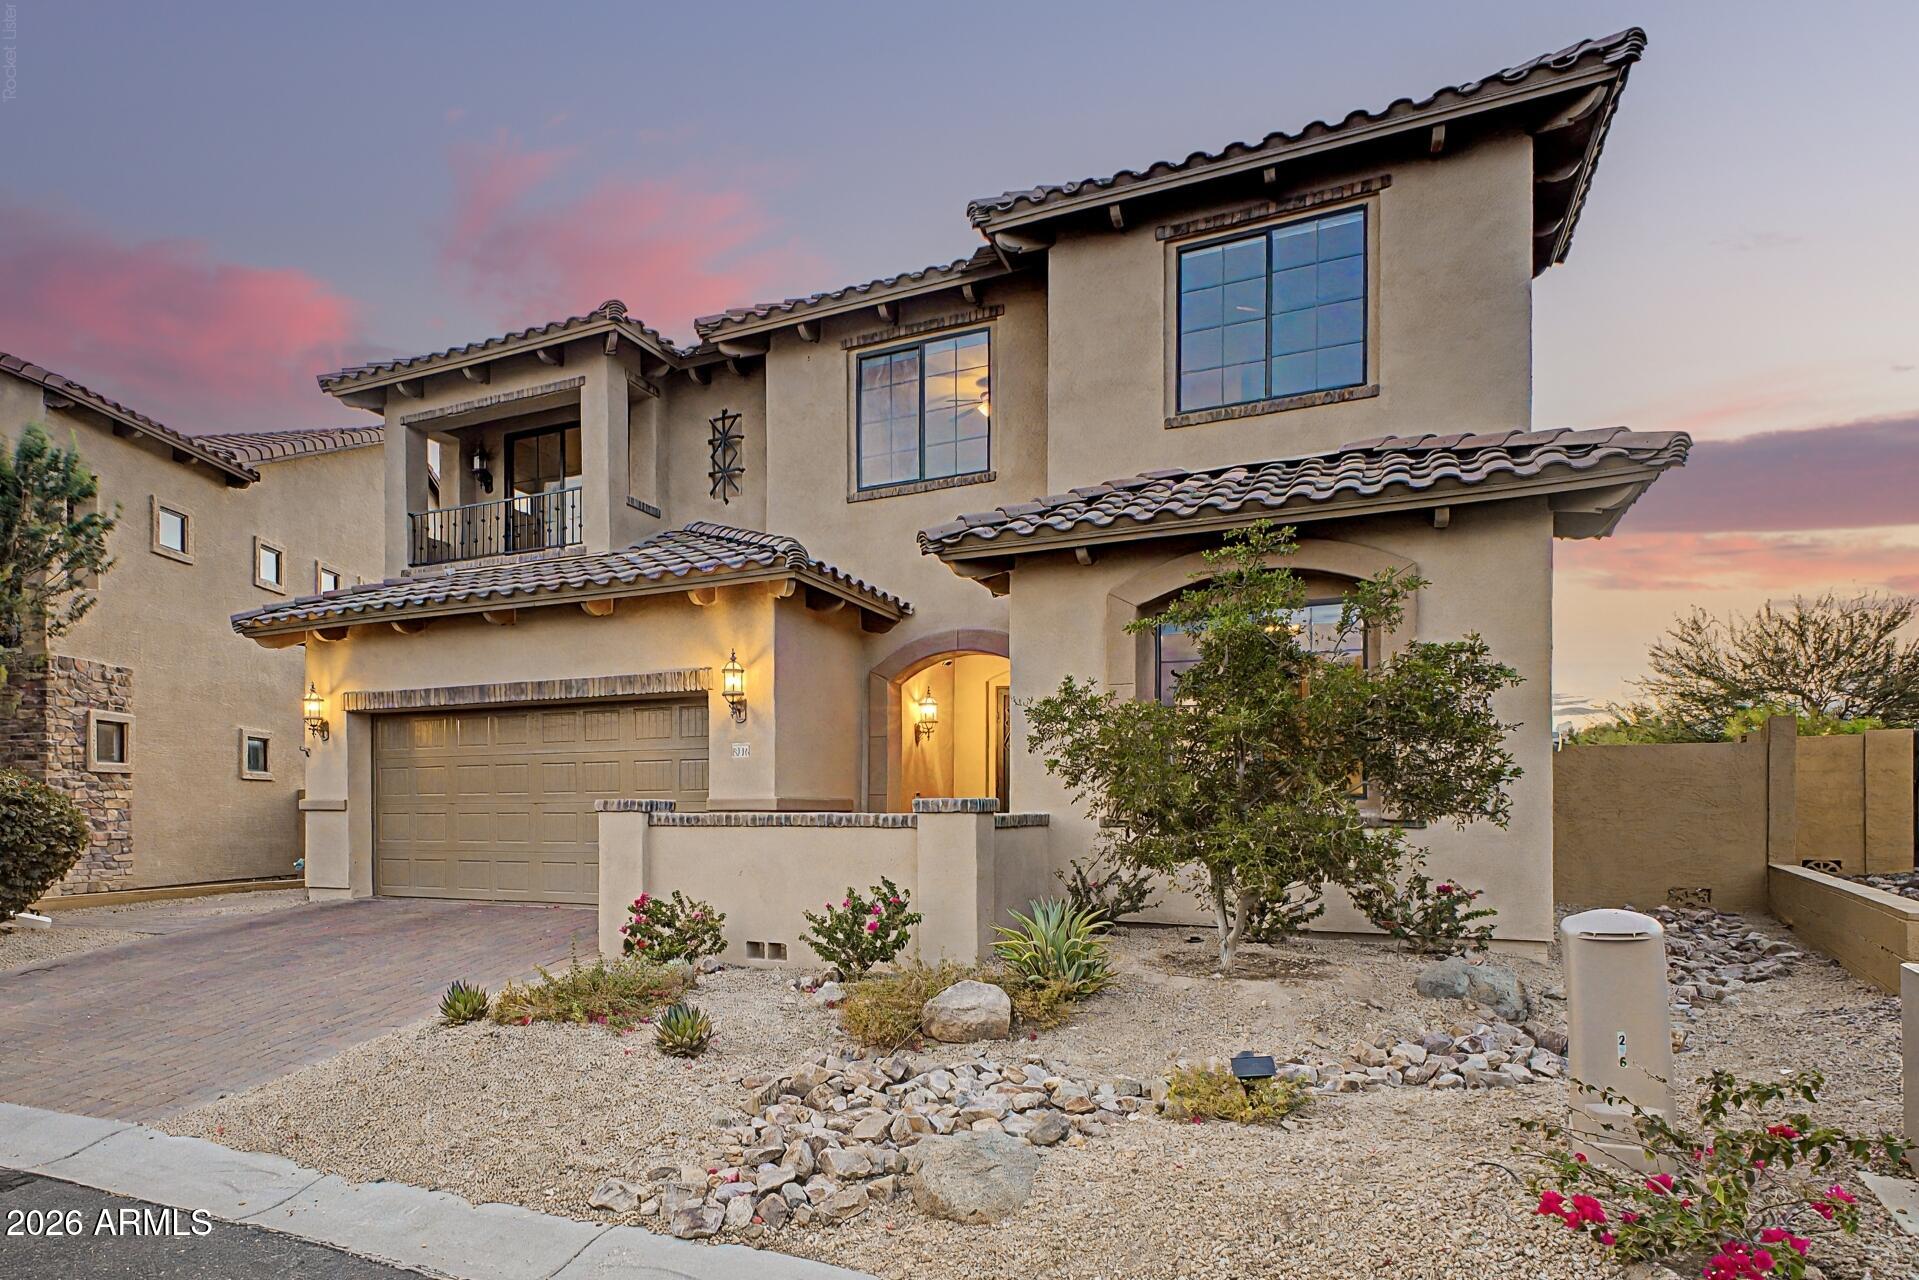
  • Two-story stucco home with a tiled roof, garage, desert landscaping, and a pink dusk sky. For Sale

    $899,000

    8216 E JAEGER Street, Mesa, AZ 85207

    Courtesy of My Home Group Real Estate

    • 5 Beds
    • 4 Baths
    • 3,368 Sq.Ft.
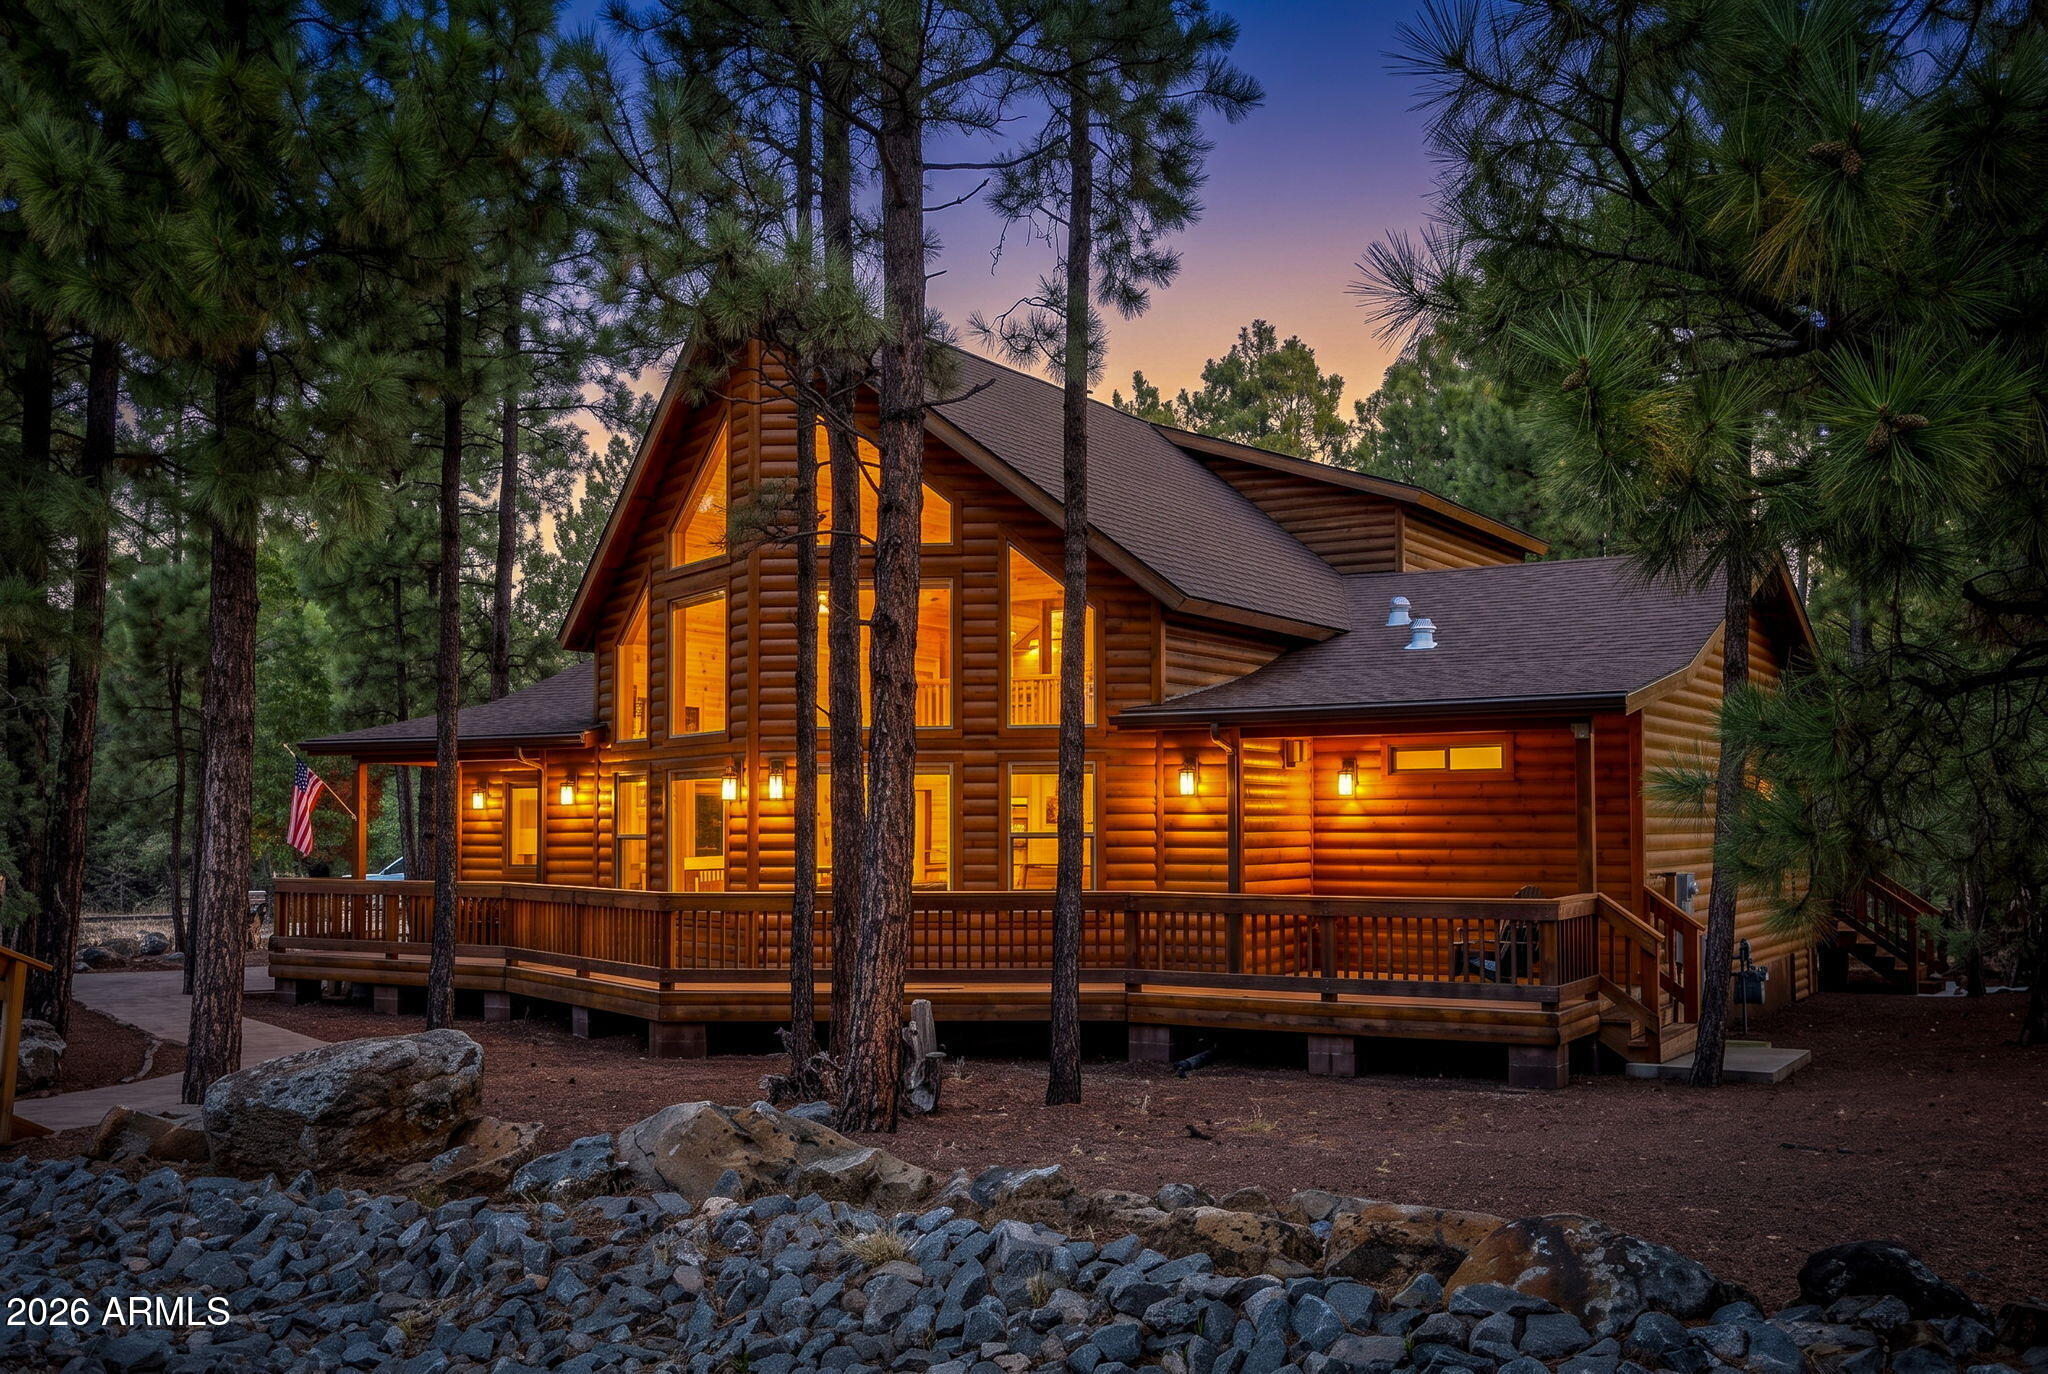
  • Log cabin home glowing at dusk among pine trees, with a wraparound deck and rocky landscaping. For Sale

    $865,000

    942 PINE CREEK Drive, Lakeside, AZ 85929

    Courtesy of My Home Group Real Estate

    • 3 Beds
    • 3 Baths
    • 2,518 Sq.Ft.
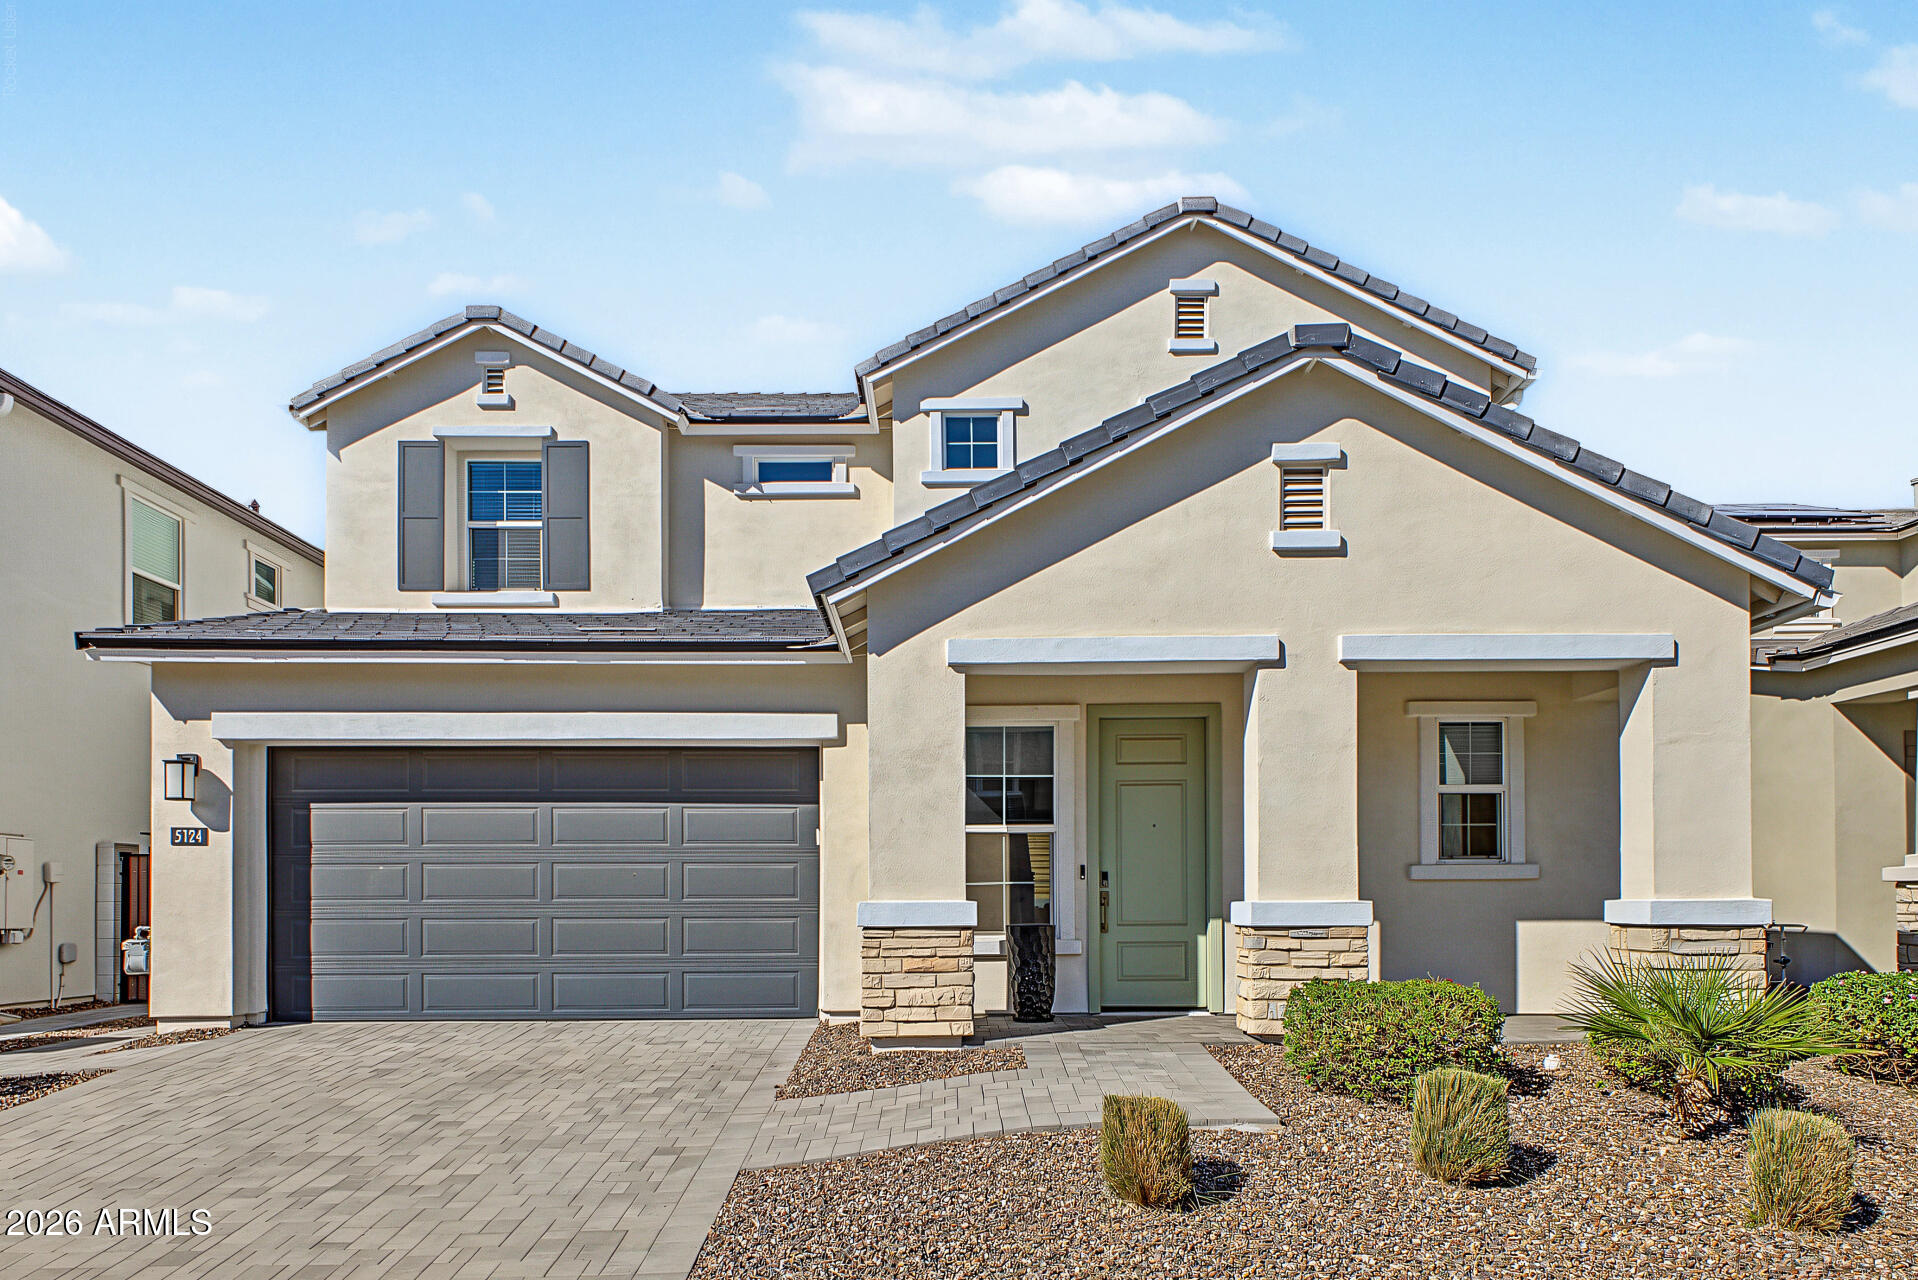
  • 5124 E GALLOP Way For Sale

    $848,000

    5124 E GALLOP Way, Scottsdale, AZ 85254

    Courtesy of My Home Group Real Estate

    • 3 Beds
    • 3 Baths
    • 2,191 Sq.Ft.
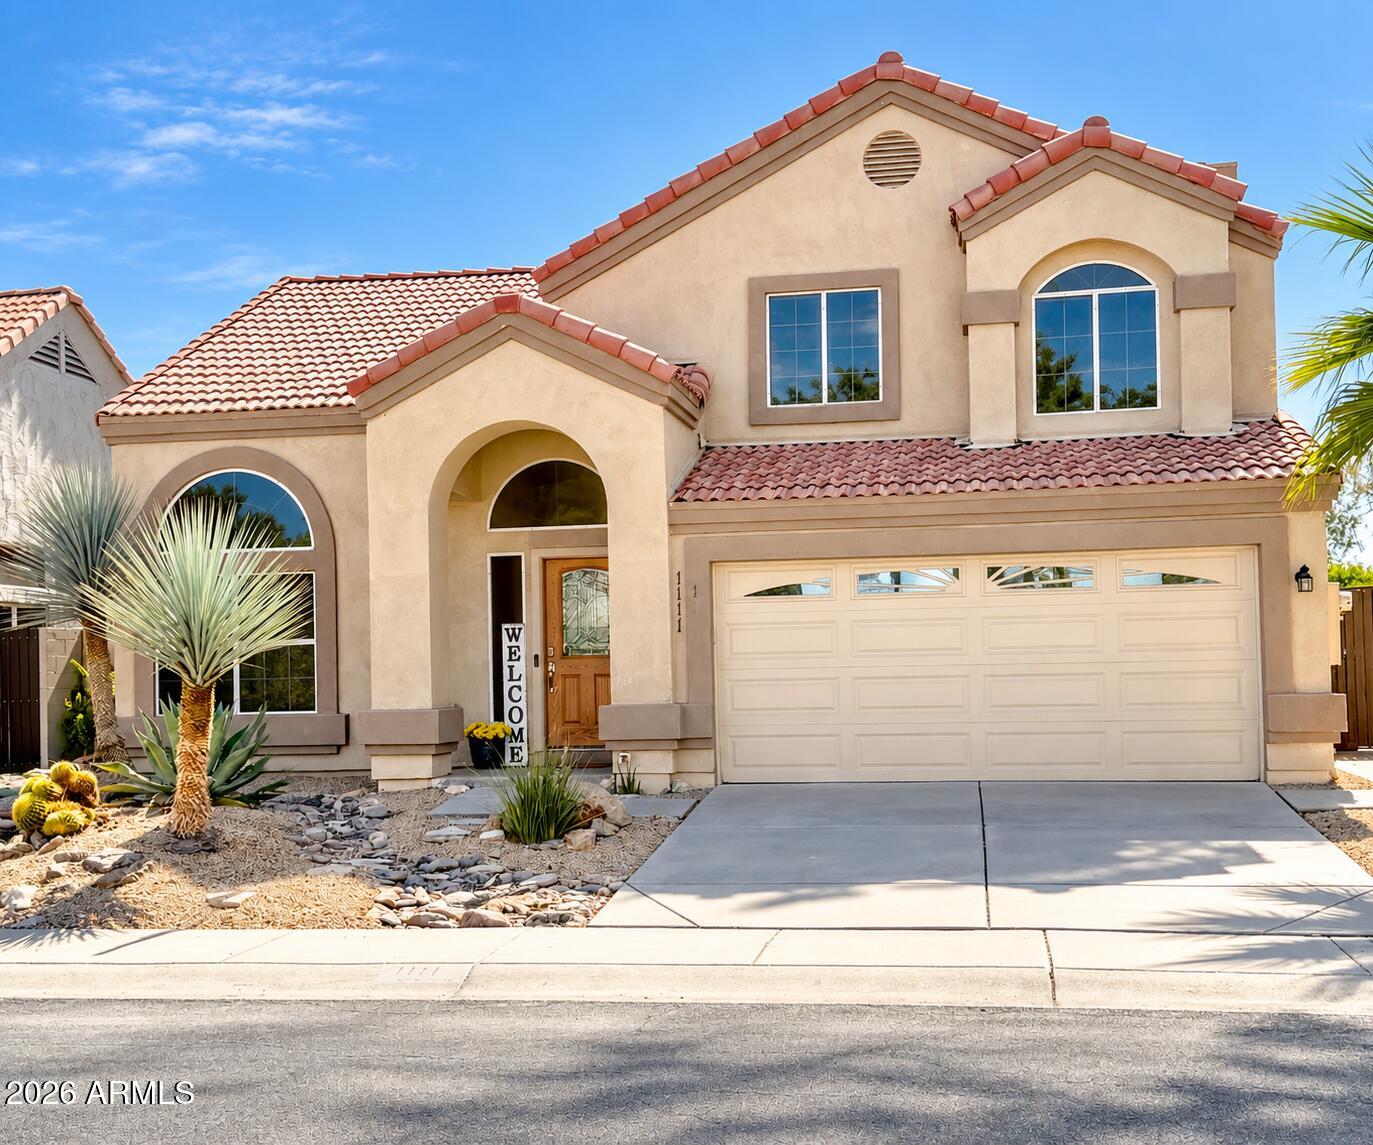
  • Two-story stucco home with red tile roofs, arched windows, desert landscaping, and a wide two-car garage. For Sale

    $475,000

    1111 S TIAGO Drive, Gilbert, AZ 85233

    Courtesy of My Home Group Real Estate

    • 3 Beds
    • 3 Baths
    • 1,875 Sq.Ft.
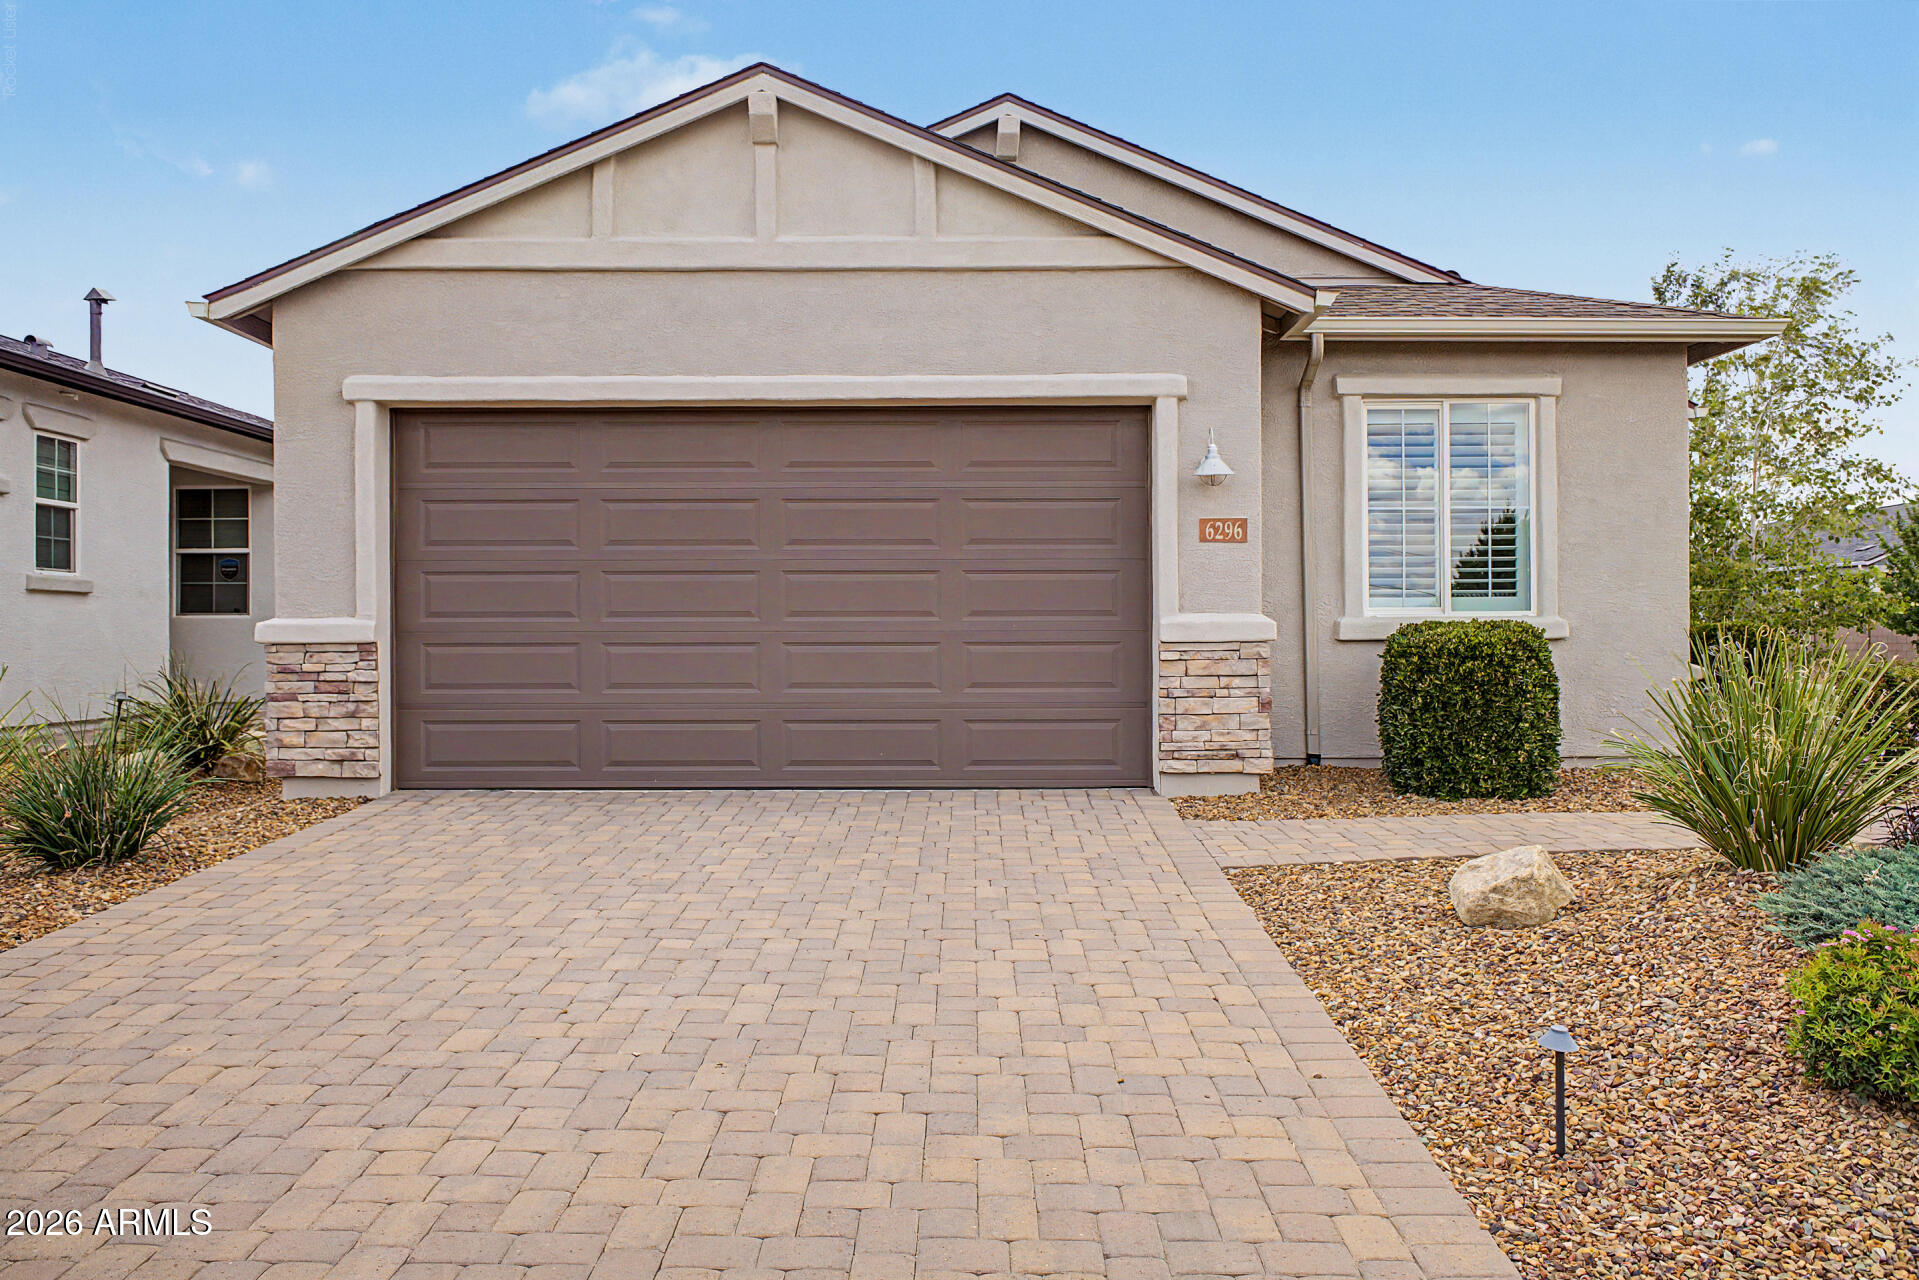
  • Home exterior with a broad garage, paver driveway, and desert landscaping. Pending

    $434,900

    6296 GOLDFINCH Drive, Prescott, AZ 86305

    Courtesy of My Home Group Real Estate

    • 2 Beds
    • 2 Baths
    • 1,380 Sq.Ft.
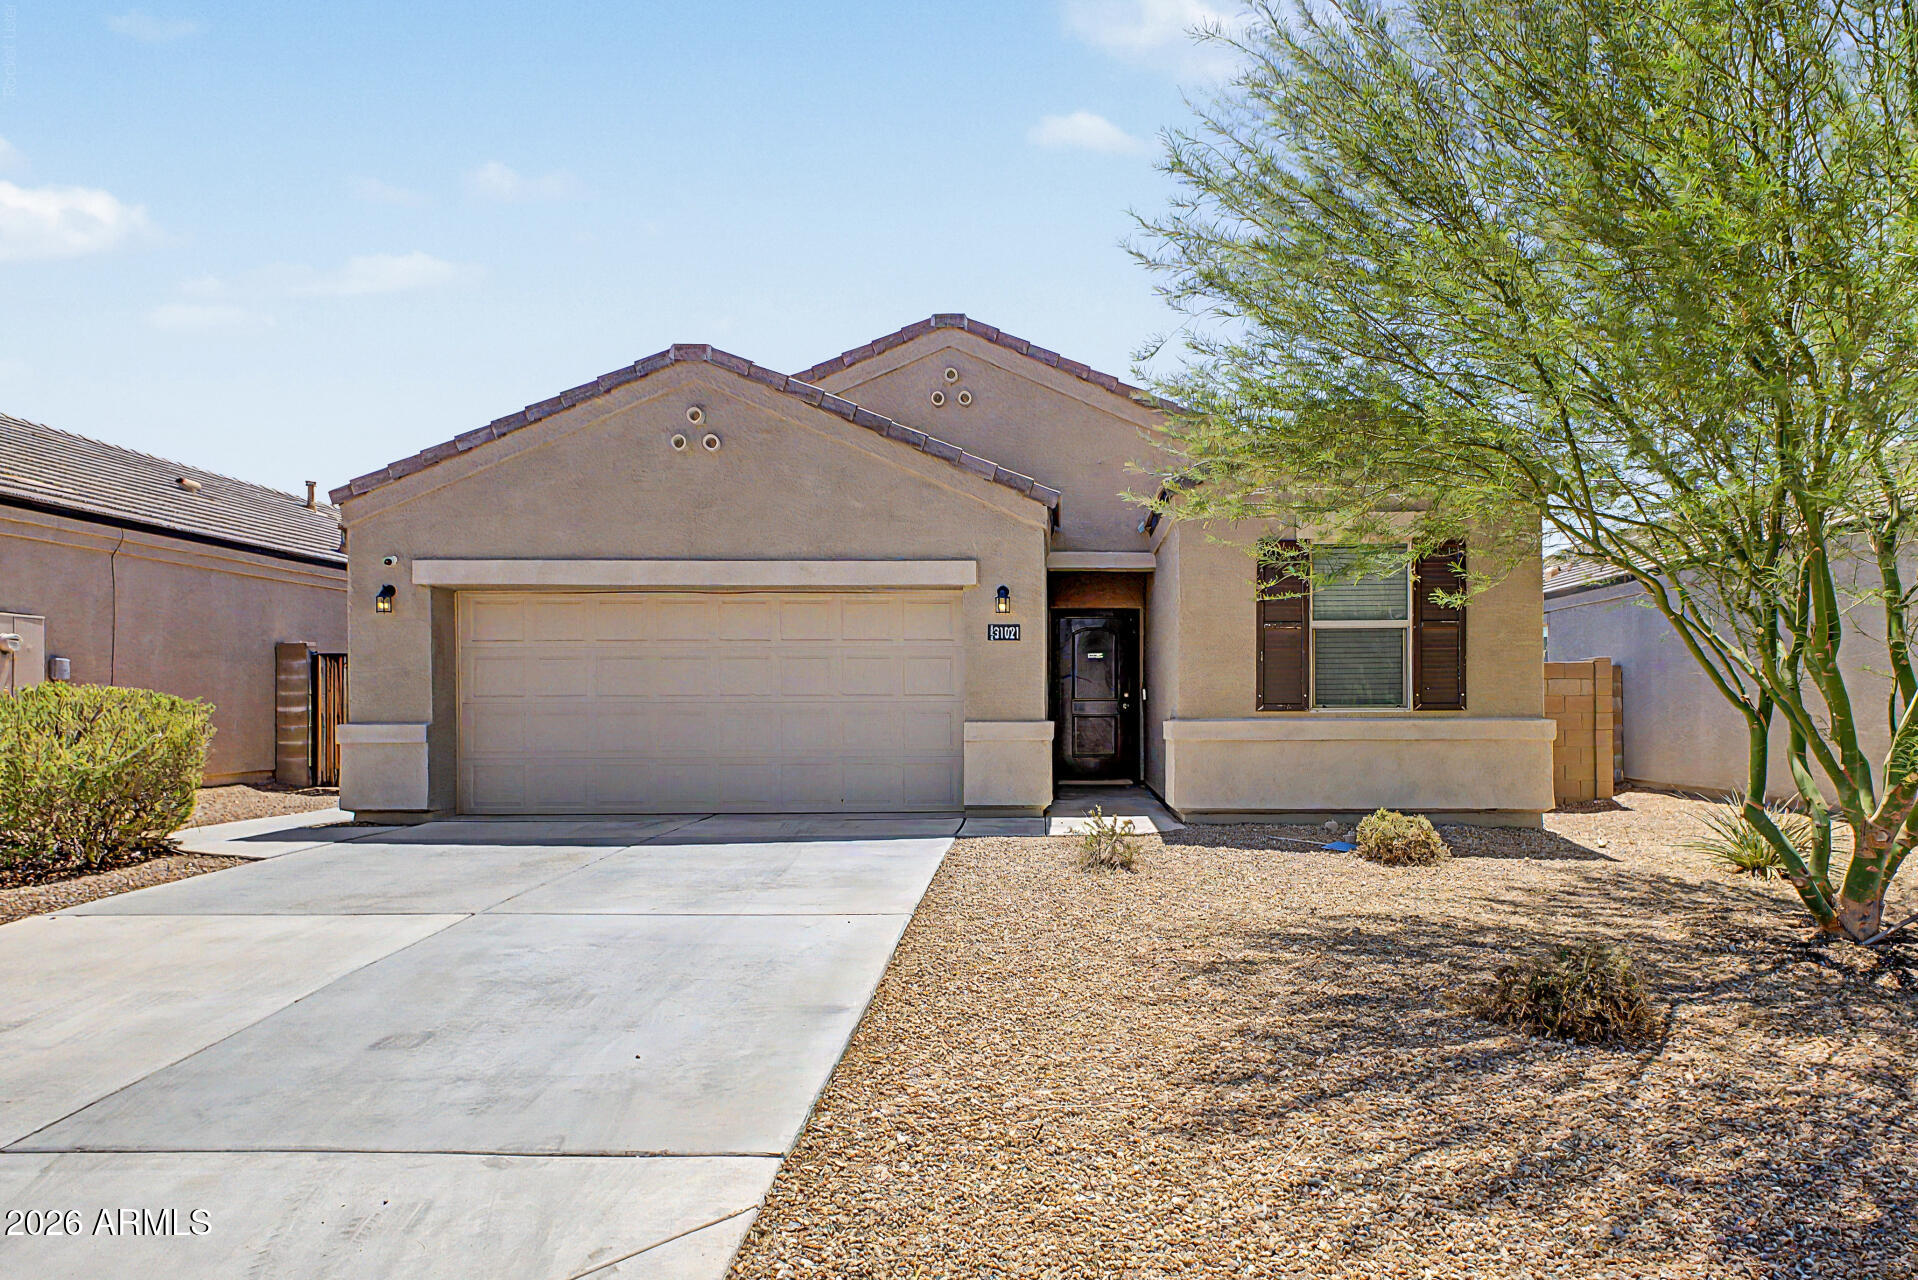
  • Single-story stucco home with a two-car garage, gravel landscaping, and a large leafy tree. Active Under Contract

    $279,900

    31021 W COLUMBUS Avenue, Buckeye, AZ 85396

    Courtesy of My Home Group Real Estate

    • 3 Beds
    • 2 Baths
    • 1,372 Sq.Ft.
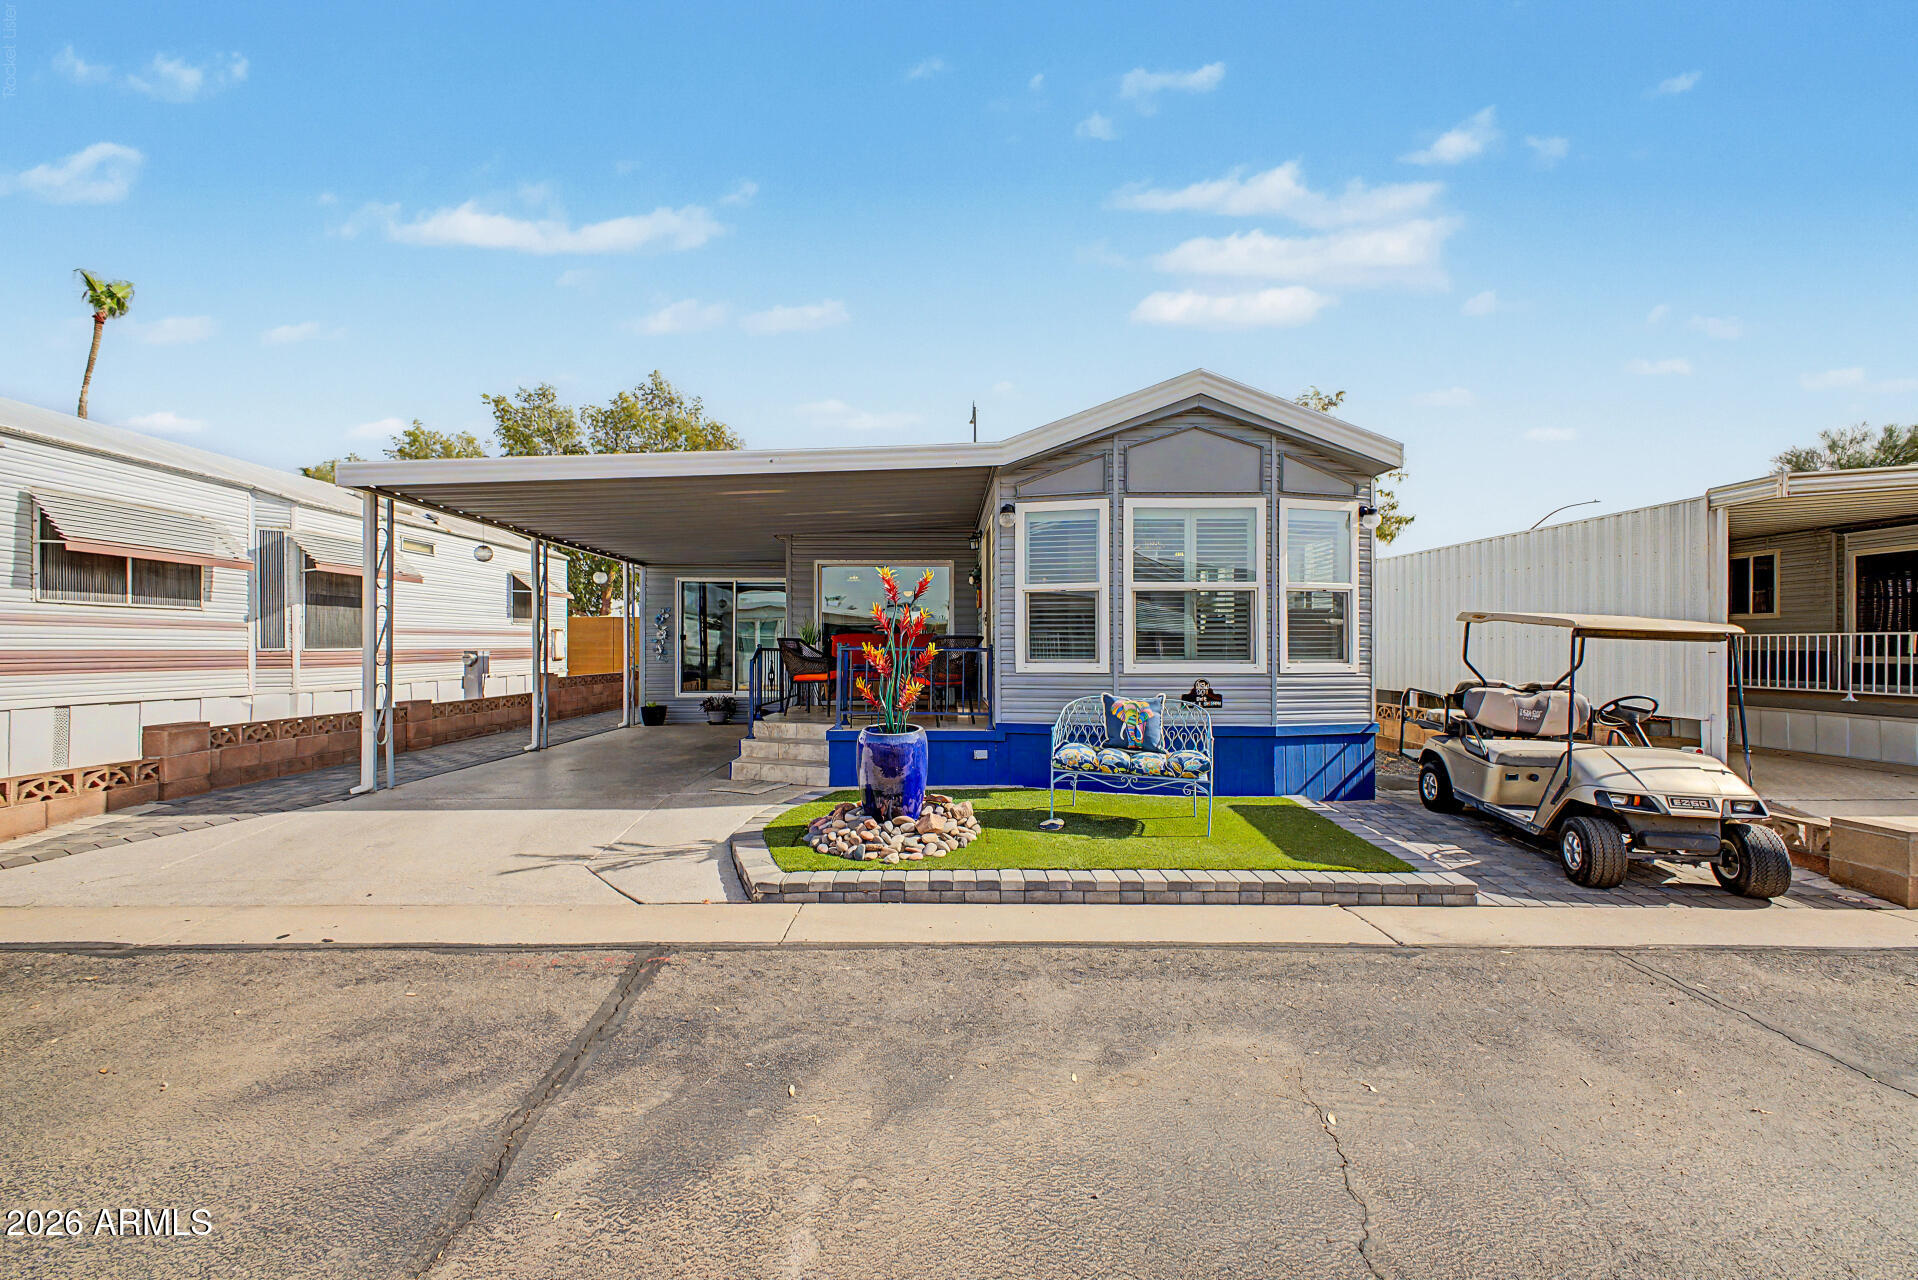
  • Manufactured home with a covered carport, blue-trimmed patio, and golf cart parked alongside. For Sale

    $220,000

    7750 E BROADWAY Road 901, Mesa, AZ 85208

    Courtesy of My Home Group Real Estate

    • 1 Bed
    • 2 Baths
    • 800 Sq.Ft.
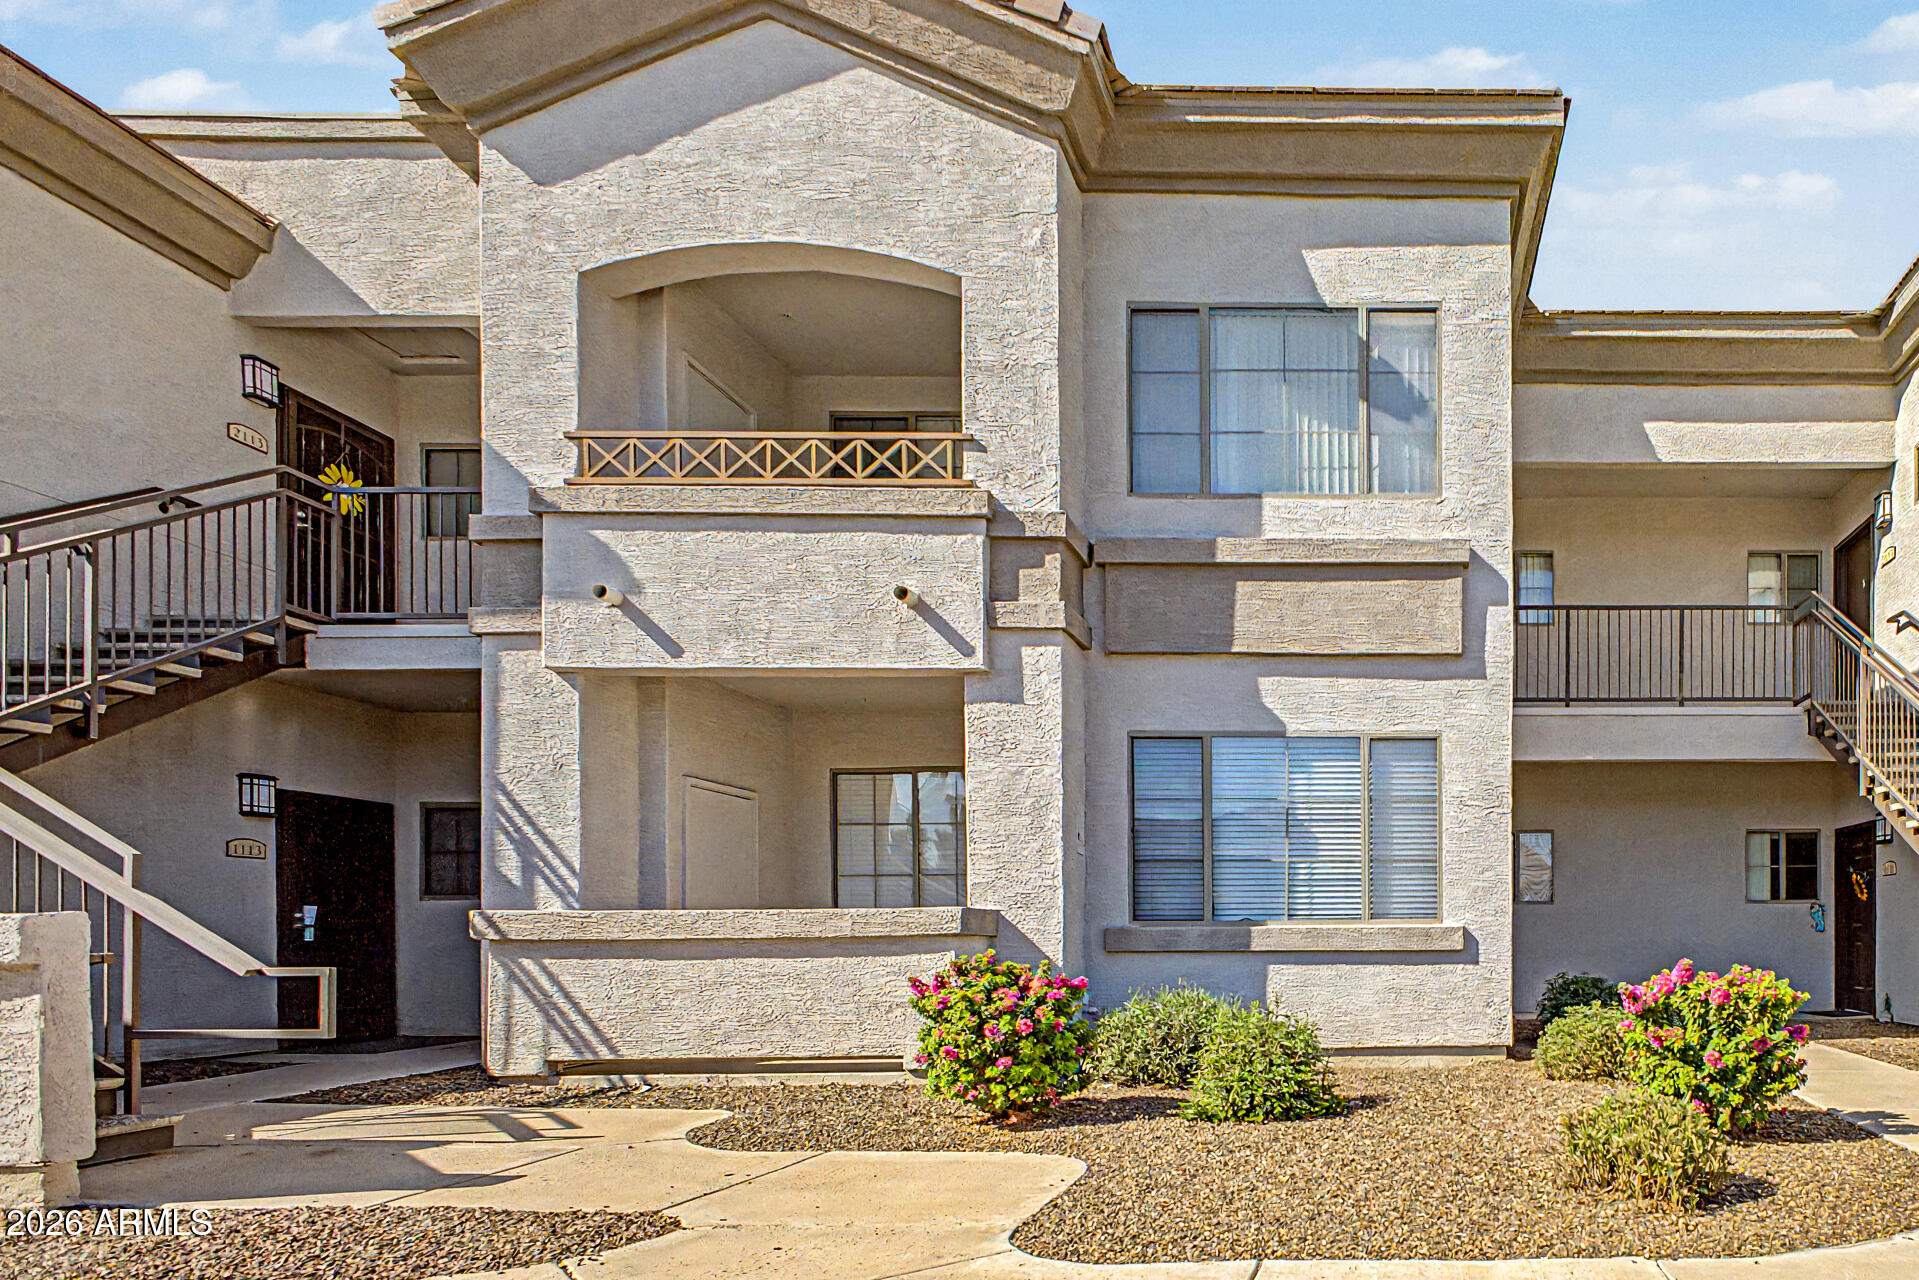
  • Stucco condominium exterior with metal-railed balconies, exterior stairs, and flowering shrubs. For Sale

    $218,000

    1941 S PIERPONT Drive 1114, Mesa, AZ 85206

    Courtesy of My Home Group Real Estate

    • 1 Bed
    • 1 Bath
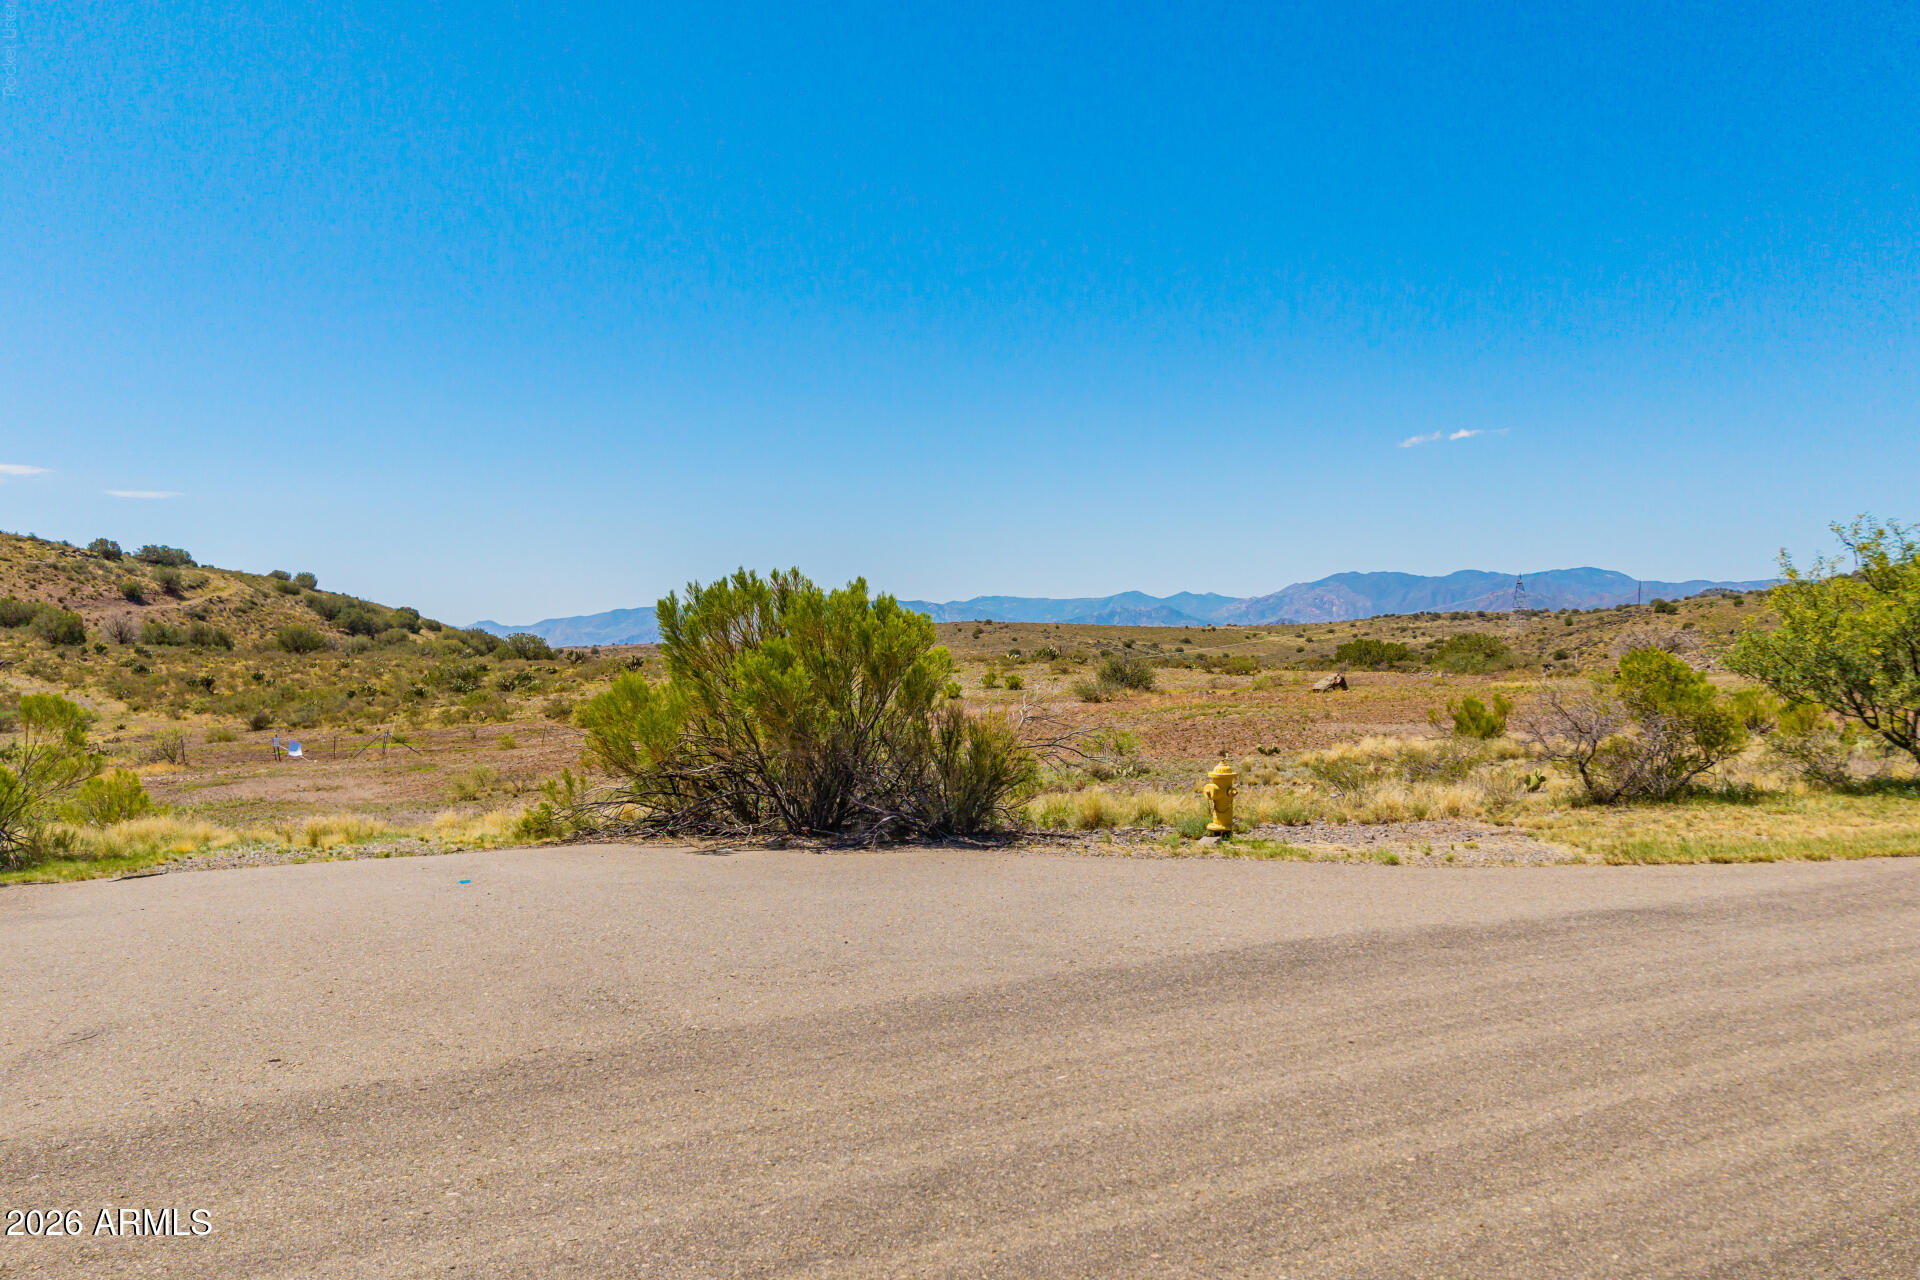
  • Vacant desert lot beside a paved road, with scrubland and distant mountains. For Sale

    $78,000

    15315 E Countryside Road 174+175, Mayer, AZ 86333

    Courtesy of My Home Group Real Estate

View All Properties

Follow Us On Instagram