Leave a Message

By providing your contact information to Avenue 4319, your personal information will be processed in accordance with Avenue 4319's Privacy Policy. By checking the box(es) below, you consent to receive communications regarding your real estate inquiries and related marketing and promotional updates in the manner selected by you. For SMS text messages, message frequency varies. Message and data rates may apply. You may opt out of receiving further communications from Avenue 4319 at any time. To opt out of receiving SMS text messages, reply STOP to unsubscribe.

Thank you for your message. We will be in touch with you shortly.

Property Description

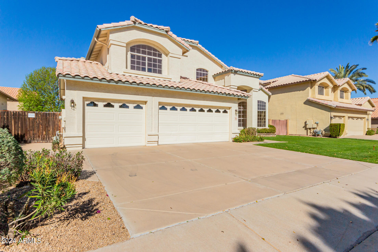
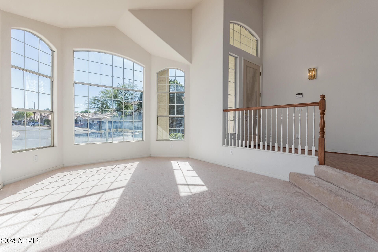
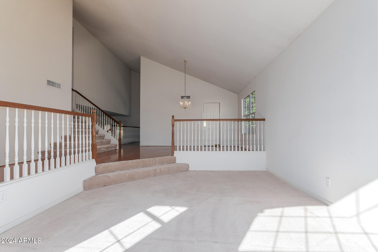
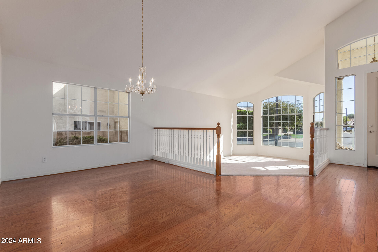
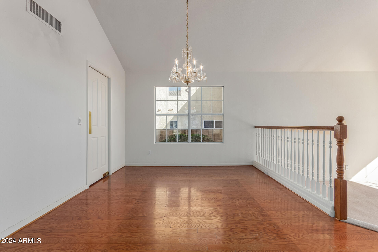
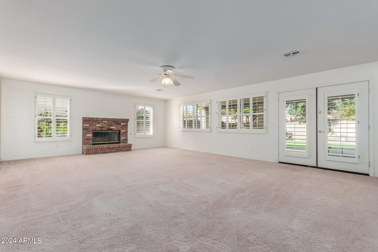
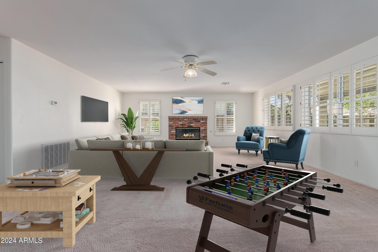
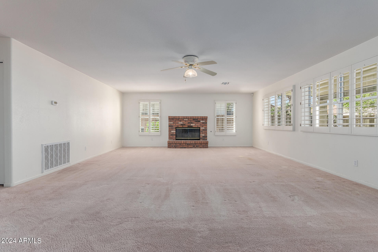
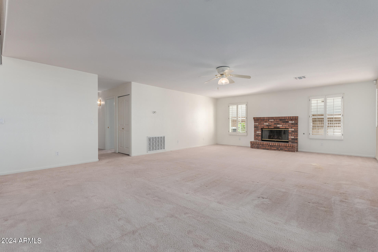
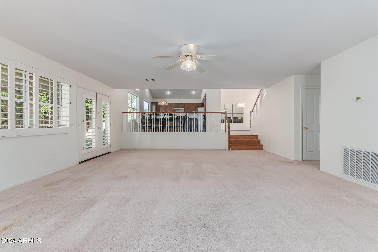
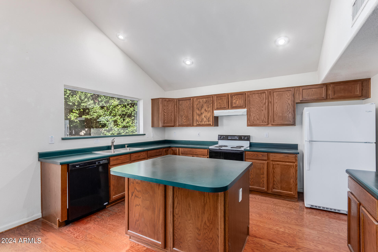
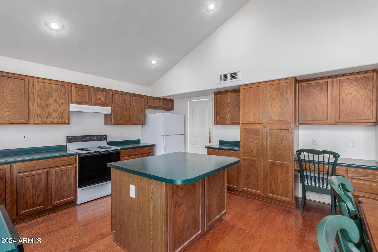
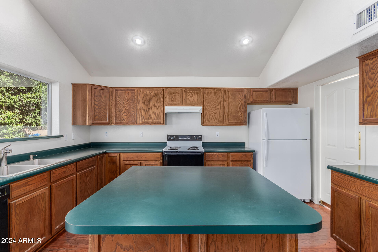
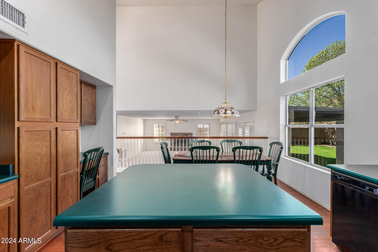
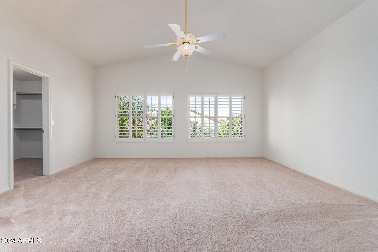
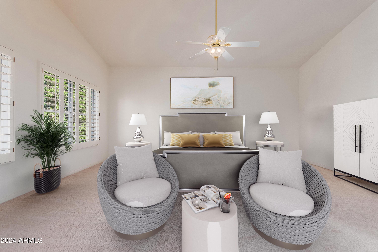
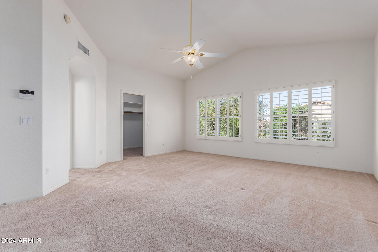
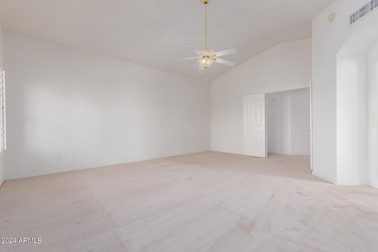
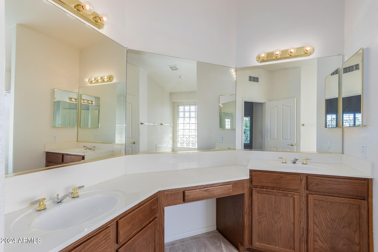
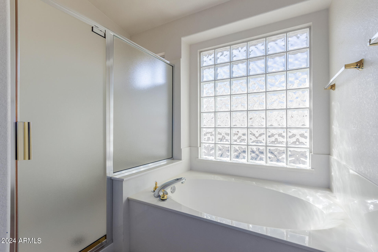
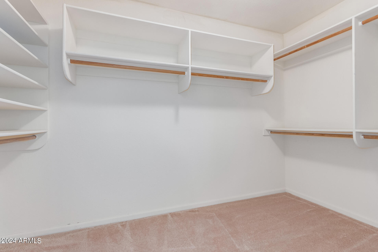
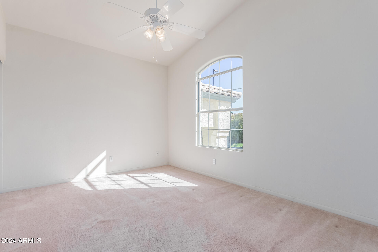
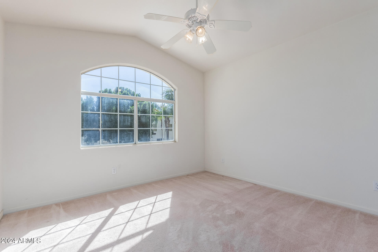
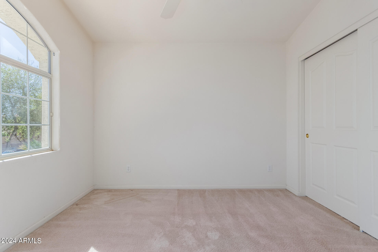
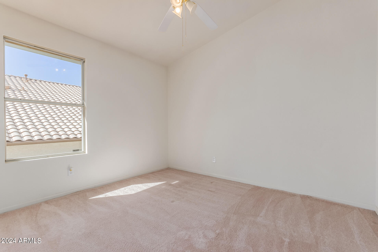
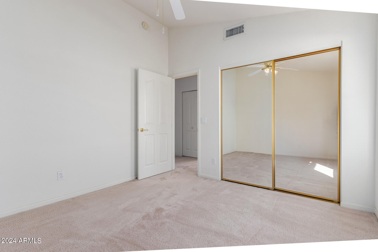
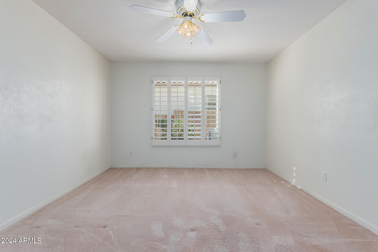
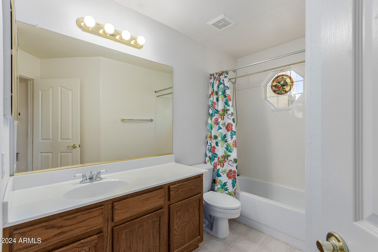
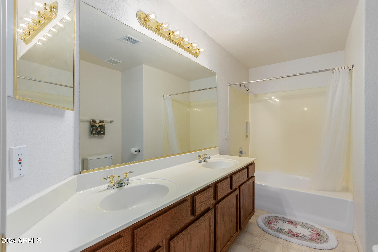
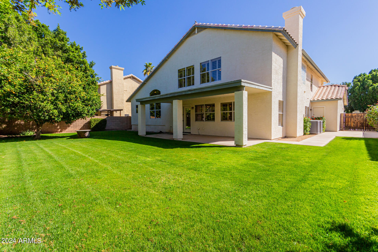
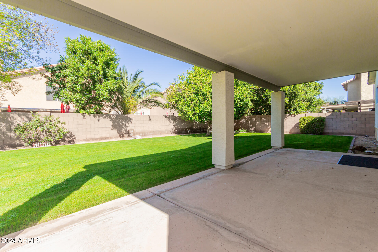
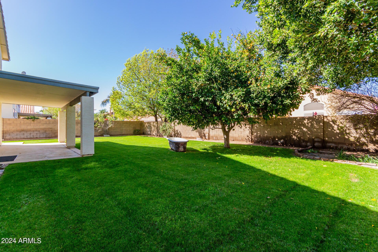
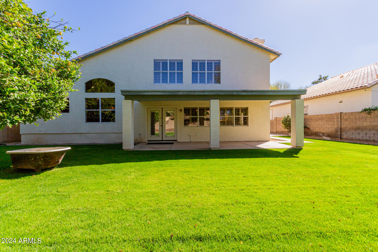
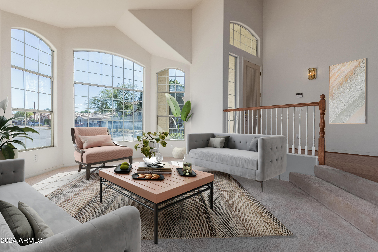
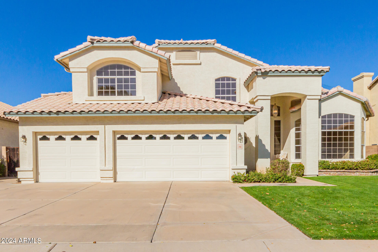
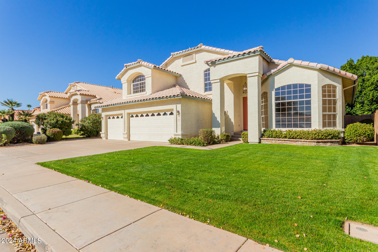
Nestled in the heart of Gilbert, this beautiful family home has room for everyone. The formal sunken living room and dining room are highlighted by the magnificent, vaulted ceilings and recessed lighting. The large back window pulls in the light into the well laid out kitchen, a new sink, ample cabinetry, built-in appliances, a center island for food prep/eating, recessed lighting, and pantry. The kitchen is open to the huge sunken family room below with a brick fireplace - fantastic for hosting family, friends, and parties. There is a bedroom downstairs with a full bathroom. The upstairs accommodates the remaining 4 bedrooms, and 2 bathrooms. The master bedroom features a full size bathroom with double sinks, solid surface counters, separate tub and step in glass shower and a large walk-in closet. Relax in the beautiful grassed and shaded backyard with large, covered patio extending off of the family room along the back of the house. A spacious 3-car garage, RV gate, and beautifully manicured landscaping in front and back yards provides handsome curb appeal in this coveted neighborhood with fantastic location to freeways, shopping, entertainment, and restaurants. Don't let this one get away!
Overview

Property Status
Sold
Date Sold
April 16, 2024
Lot Size
7,675 Sq.Ft.
MLS ID
6667937
Property Type
Residential
Year Built
1996

Features & Amenities

Neighborhood
Gilbert
Architecture Styles
Ranch
Stories
2
Garage Spaces
3.0
Water Source
City Water
Pool
None
Roof
Tile
Lot Features
East/West Exposure, Sprinklers In Rear, Sprinklers In Front, Grass Front, Grass Back, Auto Timer H 2 O Front, Auto Timer H 2 O Back
Parking
RV Gate, Garage Door Opener, Direct Access
Heat Type
Natural Gas
Air Conditioning
Central Air, Ceiling Fan(s)
Laundry Room
Inside
Fireplace
Gas
Appliances
Dryer, Washer, Refrigerator, Built-in Microwave, Dishwasher, Disposal, Electric Cooktop
Other Interior Features
High Speed Internet, Double Vanity, Upstairs, Eat-in Kitchen, Breakfast Bar, Kitchen Island, Pantry, Full Bth Master Bdrm, Separate Shwr Tub, Laminate Counters
Sewer
Public Sewer
Elementary School
Mesquite Elementary
Middle School
Greenfield Junior High School
High School
Gilbert High School
School District
Gilbert Unified District
Sales Price
$630,000
Real Estate Tax
$2,334/yr
HOA
$159/3 mos

Downloads

246 S COBBLESTONE Drive

Schedule a Tour

We would love to help you see this beautiful home! As a full-service brokerage, we can help you tour. Please submit an offer, and answer questions about the buying process.
Thank you

for your interest in 246 S COBBLESTONE Drive, Gilbert, AZ 85296

246 S COBBLESTONE Drive
Navigate
Gilbert


Explore Gilbert

Offers a variety of vibrant neighborhoods, each with its unique charm and amenities.

read more

I'm Interested In

246 S COBBLESTONE Drive

or
  • CallStephany J Bullington

    License #SA555975000

    (520) 850-0877
  • Browse Our

    Current Listings

    • 1444 N AARON Circle Pending

      $1,650,000

      1444 N AARON Circle, Mesa, AZ 85207

      Courtesy of My Home Group Real Estate

      • 5 Beds
      • 4 Baths
      • 3,077 Sq.Ft.
    • 3417 ROARING FORK Drive For Sale

      $1,195,000

      3417 ROARING FORK Drive, Pinetop, AZ 85935

      Courtesy of My Home Group Real Estate

      • 5 Beds
      • 6 Baths
      • 3,533 Sq.Ft.
    • 1417 E CHERRYWOOD Place For Sale

      $1,100,000

      1417 E CHERRYWOOD Place, Chandler, AZ 85249

      Courtesy of My Home Group Real Estate

      • 4 Beds
      • 3 Baths
      • 2,828 Sq.Ft.
    • 15035 E COUNTRYSIDE Road For Sale

      $899,000

      15035 E COUNTRYSIDE Road, Mayer, AZ 86333

      Courtesy of My Home Group Real Estate

      • 3 Beds
      • 3 Baths
      • 3,258 Sq.Ft.
    • 8216 E JAEGER Street For Sale

      $899,000

      8216 E JAEGER Street, Mesa, AZ 85207

      Courtesy of My Home Group Real Estate

      • 5 Beds
      • 4 Baths
      • 3,368 Sq.Ft.
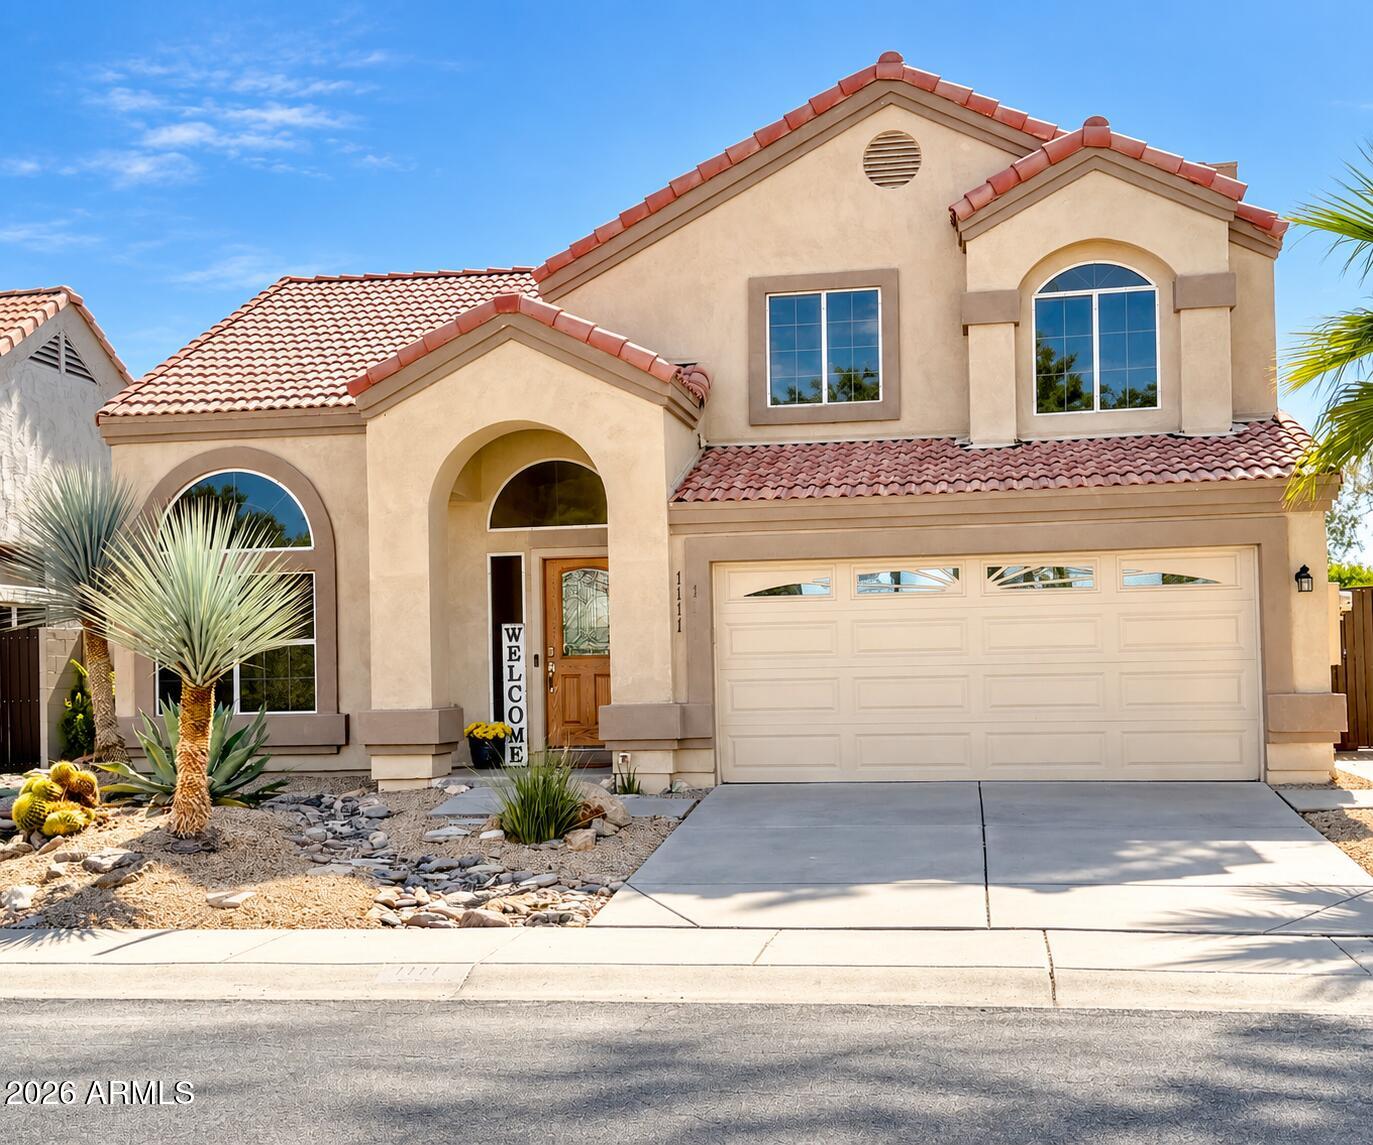
    • 1111 S TIAGO Drive For Sale

      $499,999

      1111 S TIAGO Drive, Gilbert, AZ 85233

      Courtesy of My Home Group Real Estate

      • 3 Beds
      • 3 Baths
      • 1,875 Sq.Ft.
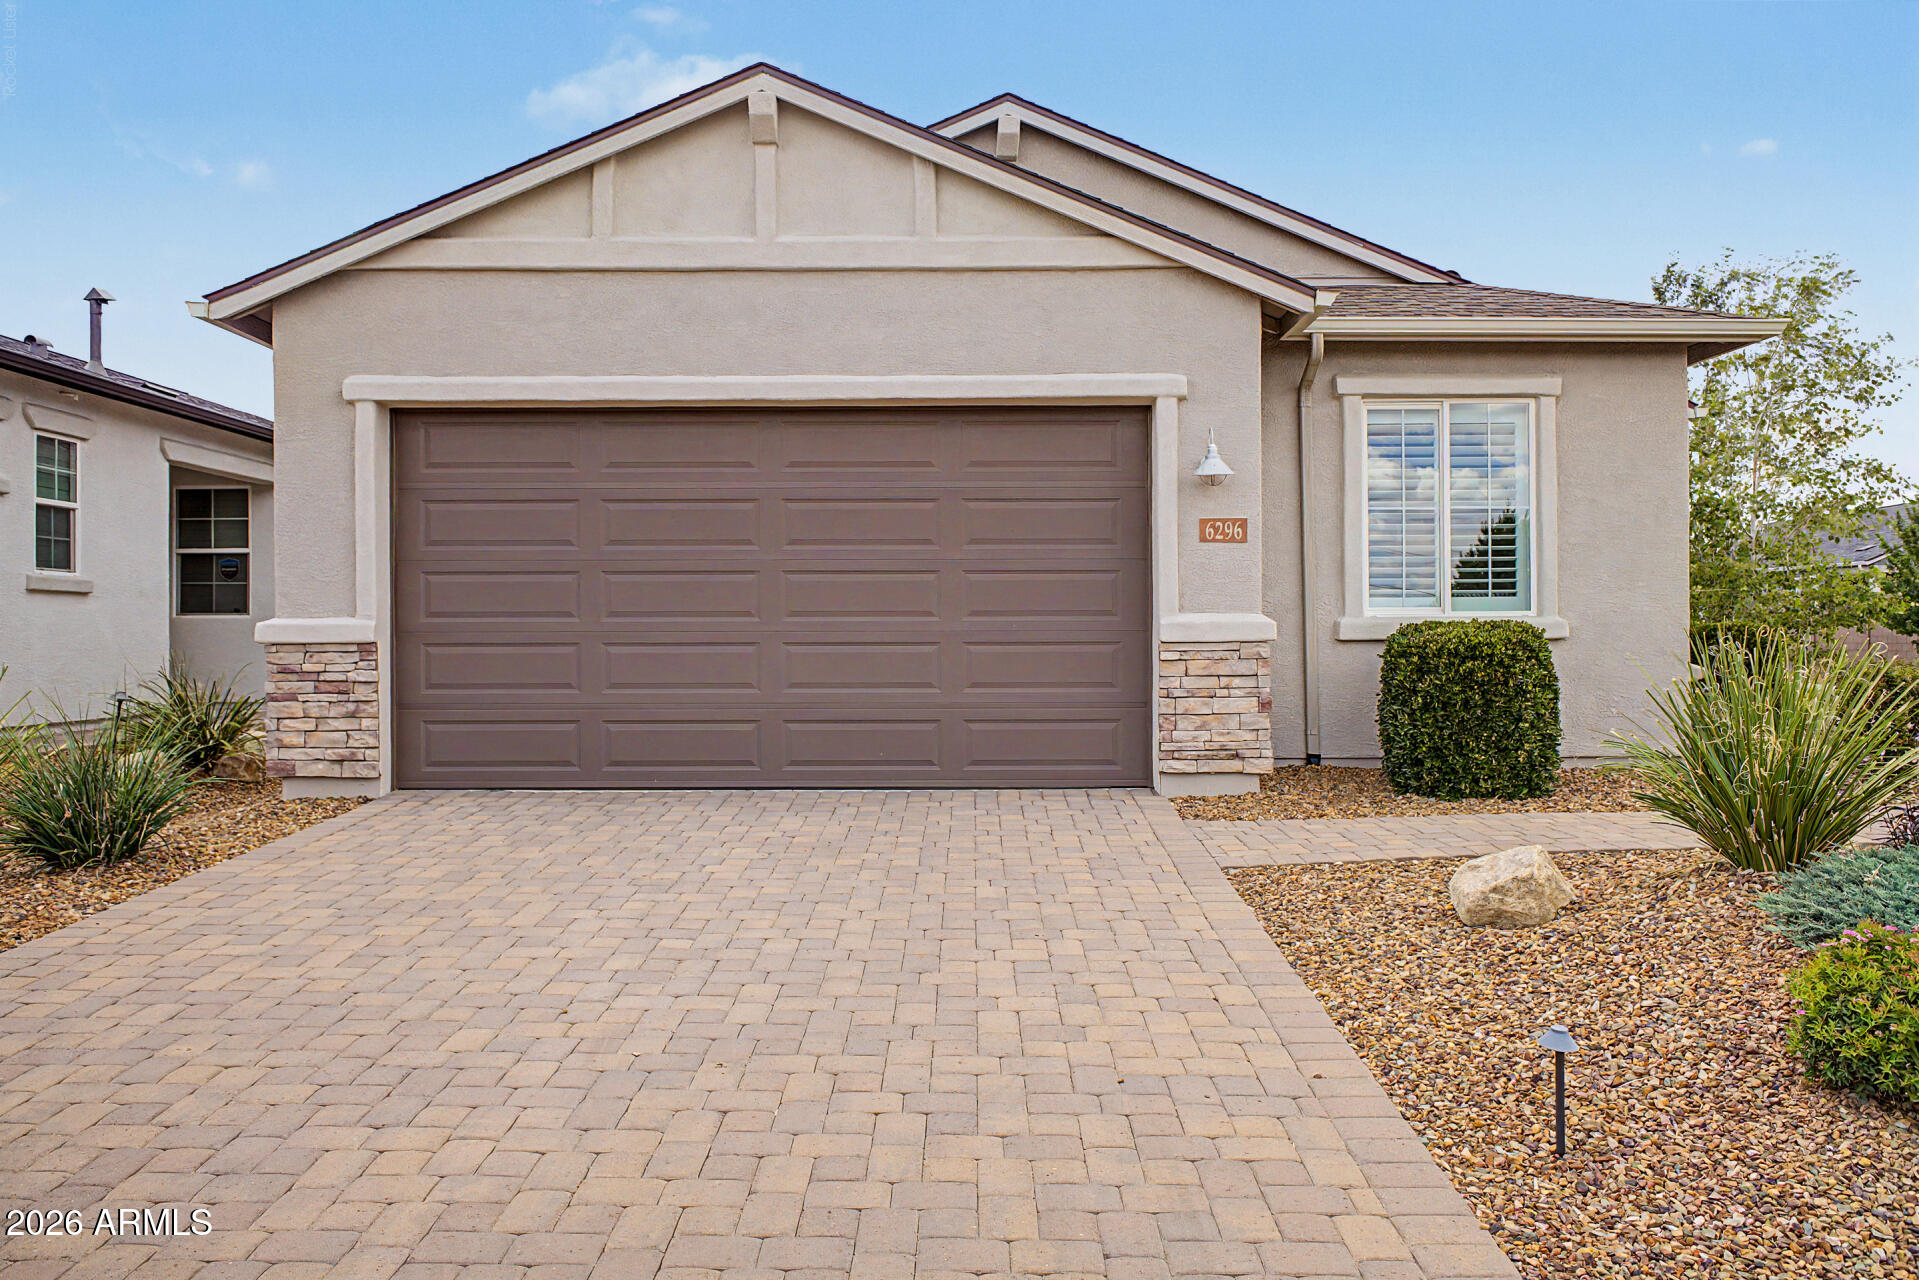
    • 6296 GOLDFINCH Drive Active Under Contract

      $434,900

      6296 GOLDFINCH Drive, Prescott, AZ 86305

      Courtesy of My Home Group Real Estate

      • 2 Beds
      • 2 Baths
      • 1,380 Sq.Ft.
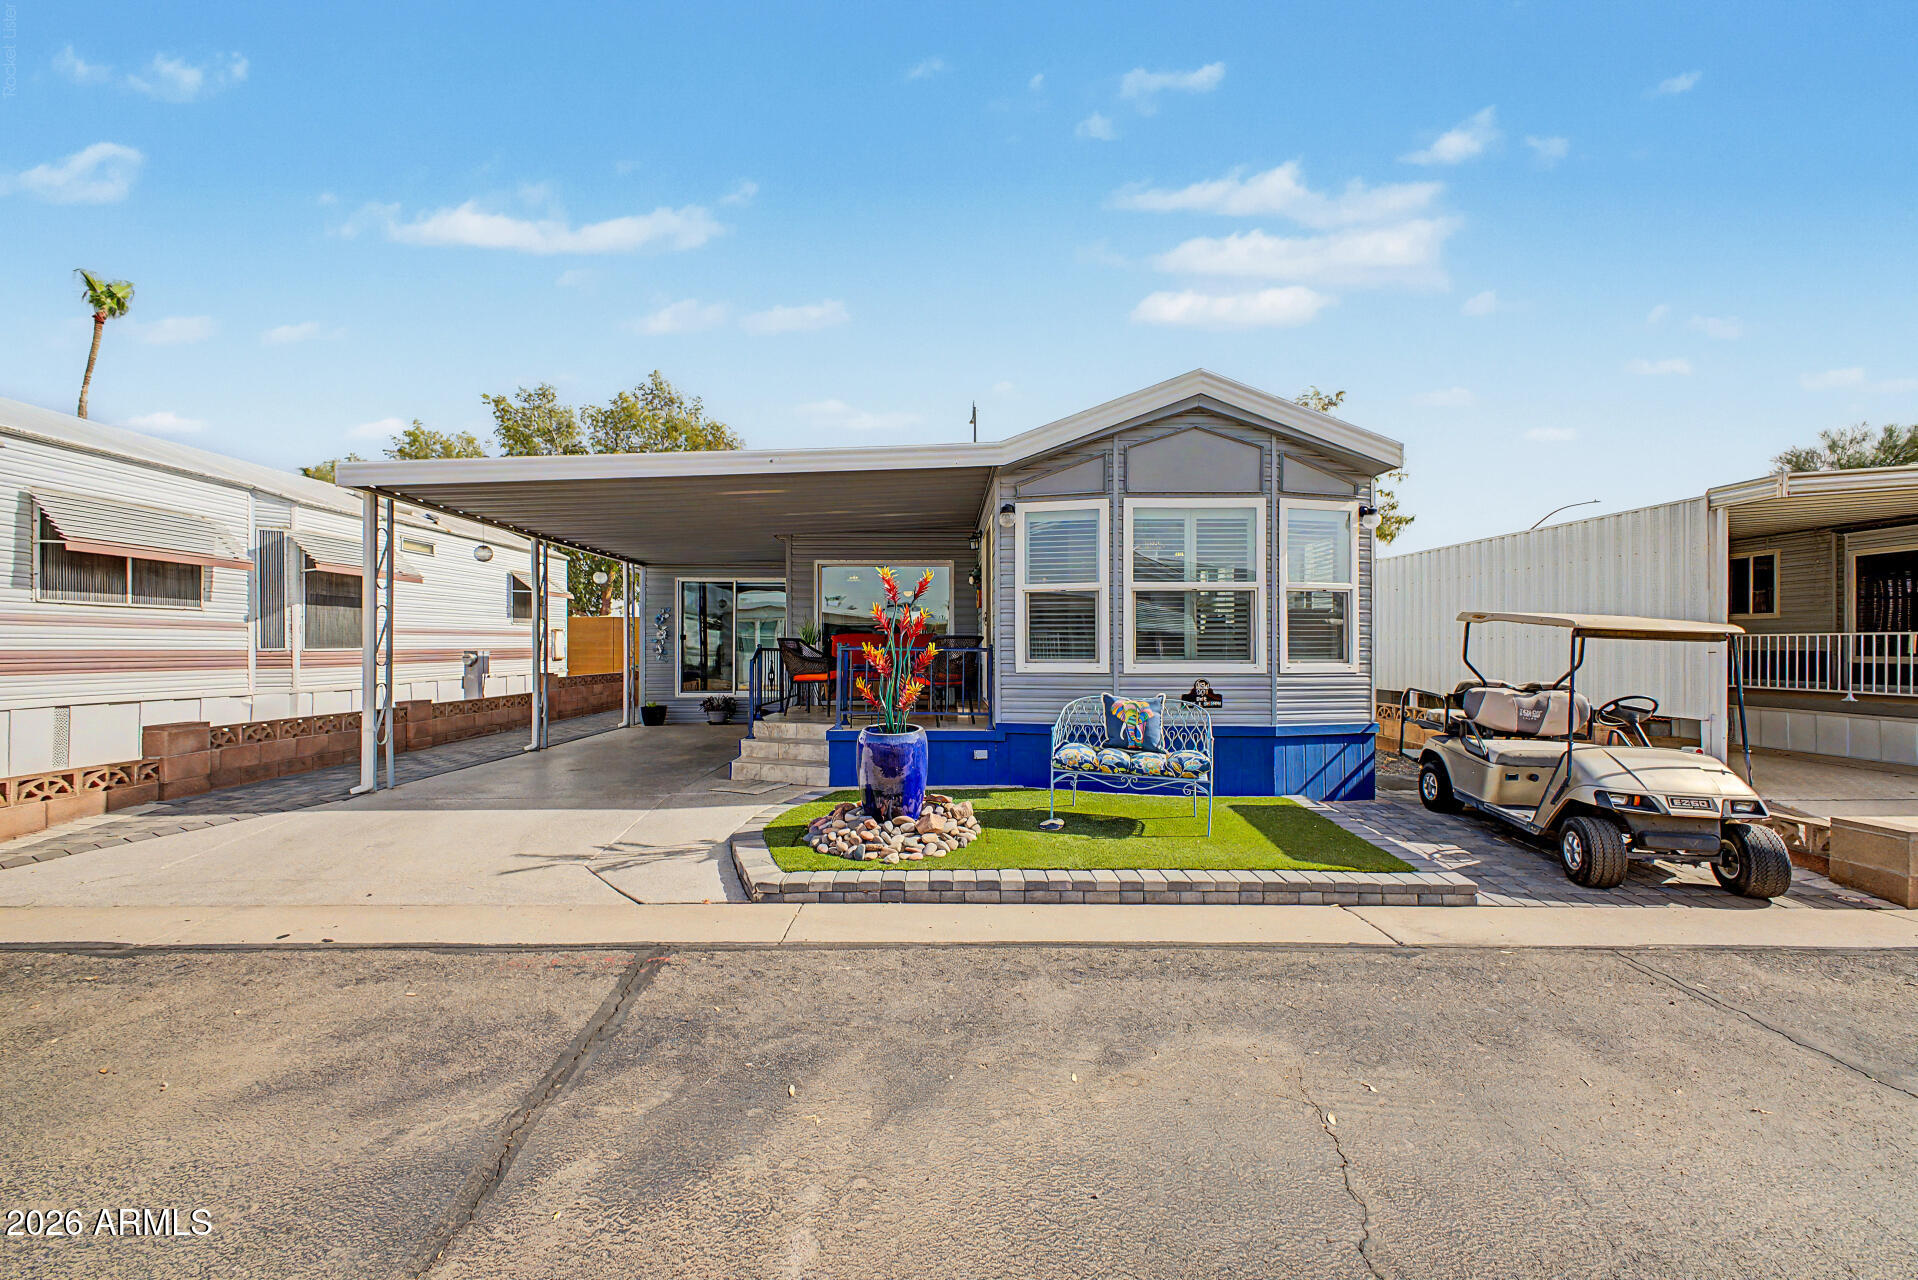
    • 2455 E BROADWAY Road 65 Active Under Contract

      $299,999

      2455 E BROADWAY Road 65, Mesa, AZ 85204

      Courtesy of My Home Group Real Estate

      • 2 Beds
      • 2 Baths
      • 964 Sq.Ft.
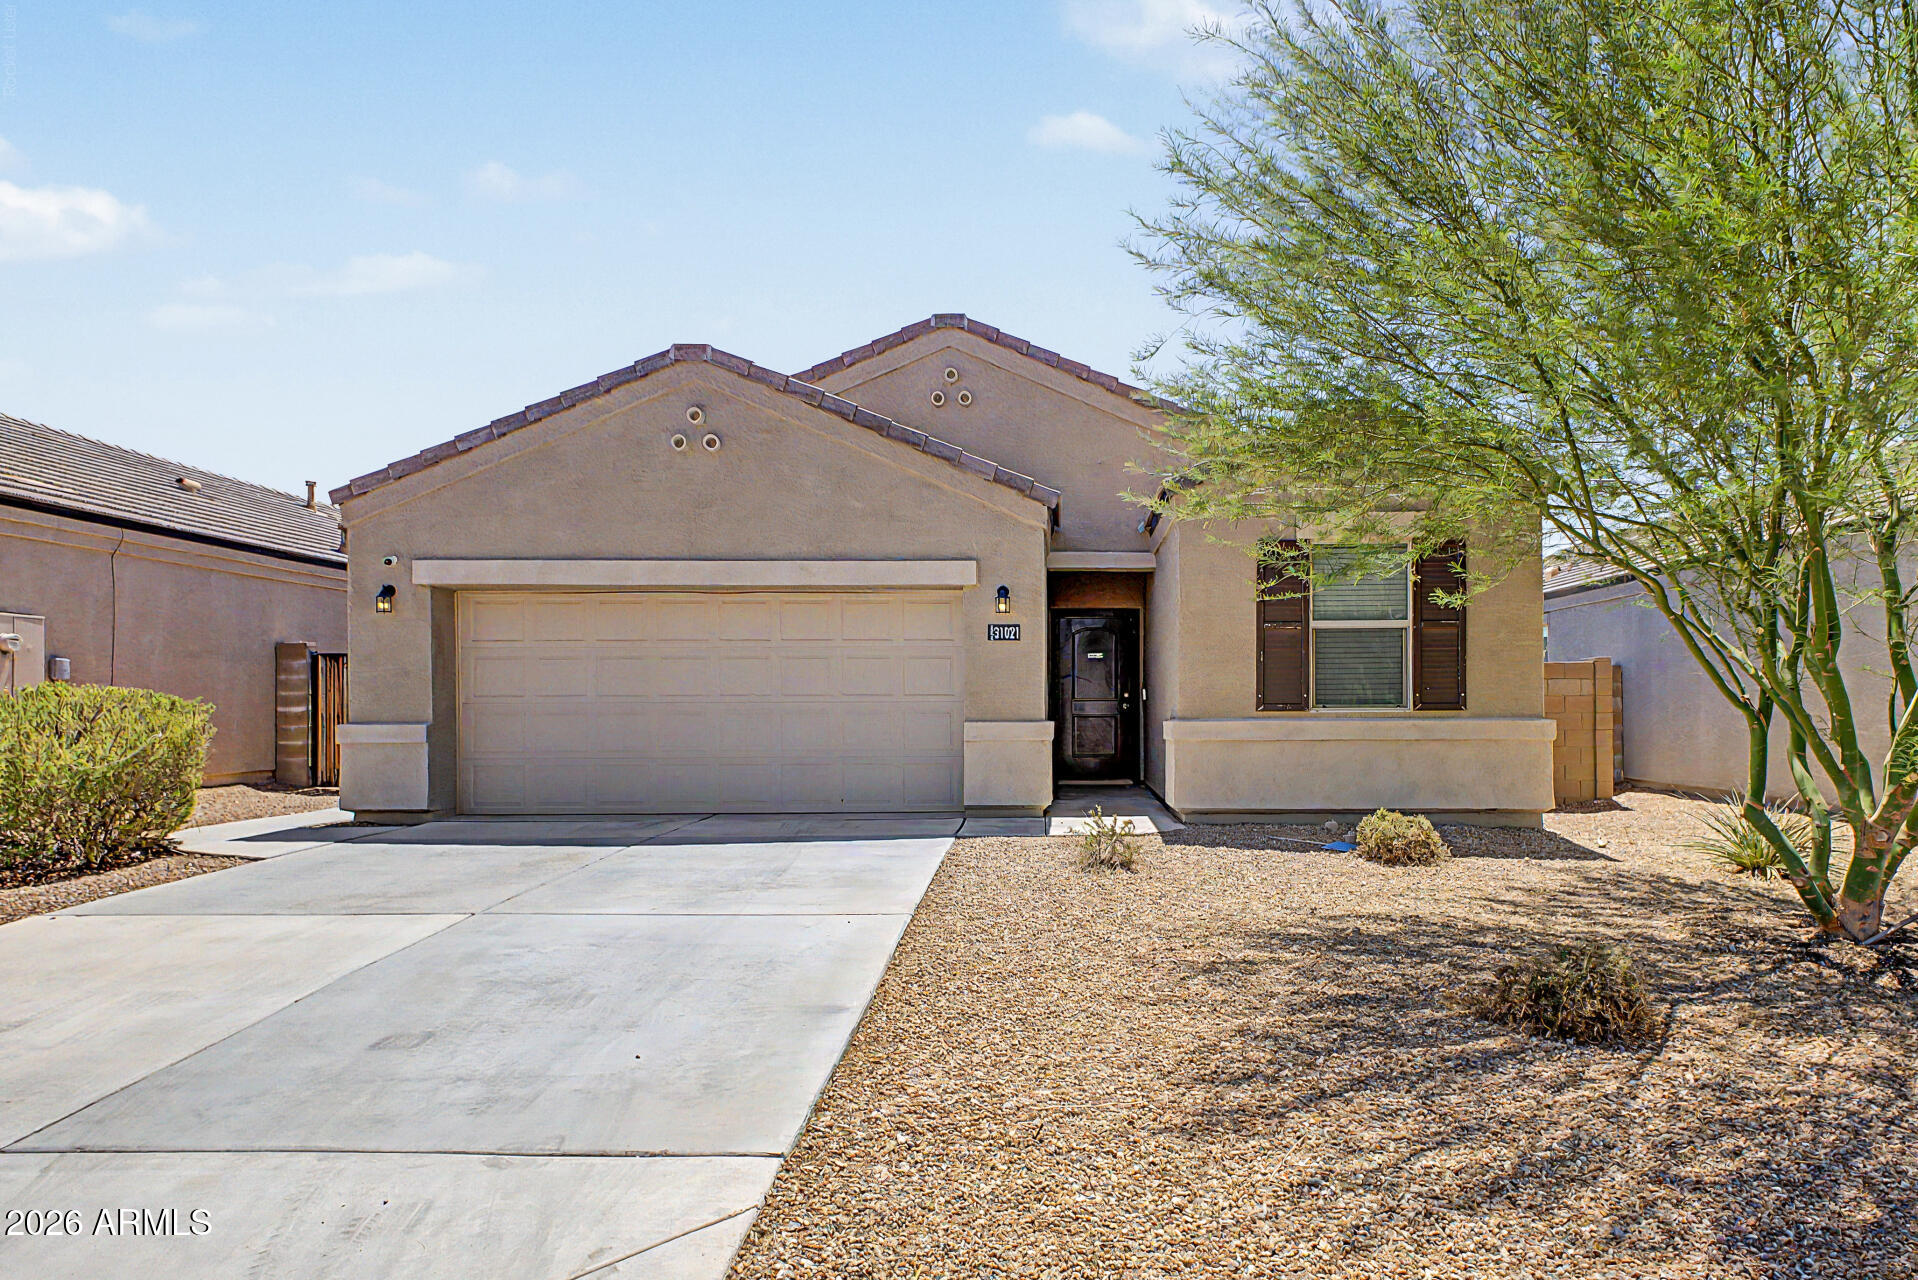
    • 31021 W COLUMBUS Avenue For Sale

      $279,900

      31021 W COLUMBUS Avenue, Buckeye, AZ 85396

      Courtesy of My Home Group Real Estate

      • 3 Beds
      • 2 Baths
      • 1,372 Sq.Ft.
    • 7750 E BROADWAY Road 901 For Sale

      $220,000

      7750 E BROADWAY Road 901, Mesa, AZ 85208

      Courtesy of My Home Group Real Estate

      • 1 Bed
      • 2 Baths
      • 800 Sq.Ft.
    • 1941 S PIERPONT Drive 1114 For Sale

      $218,000

      1941 S PIERPONT Drive 1114, Mesa, AZ 85206

      Courtesy of My Home Group Real Estate

      • 1 Bed
      • 1 Bath
      • 735 Sq.Ft.
    • 15315 E Countryside Road 174+175 For Sale

      $78,000

      15315 E Countryside Road 174+175, Mayer, AZ 86333

      Courtesy of My Home Group Real Estate

    View All Properties

    Follow Us On Instagram