Leave a Message

By providing your contact information to Avenue 4319, your personal information will be processed in accordance with Avenue 4319's Privacy Policy. By checking the box(es) below, you consent to receive communications regarding your real estate inquiries and related marketing and promotional updates in the manner selected by you. For SMS text messages, message frequency varies. Message and data rates may apply. You may opt out of receiving further communications from Avenue 4319 at any time. To opt out of receiving SMS text messages, reply STOP to unsubscribe.

Thank you for your message. We will be in touch with you shortly.

Property Description

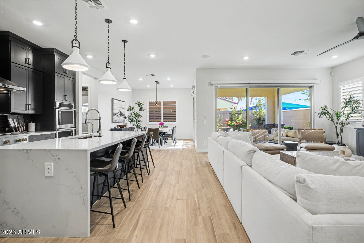
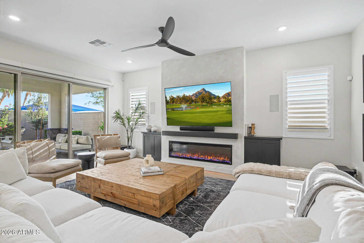
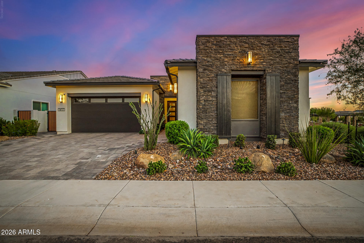
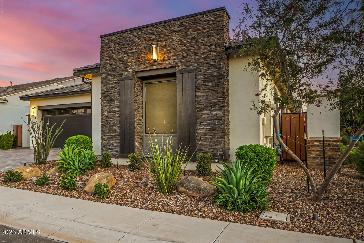
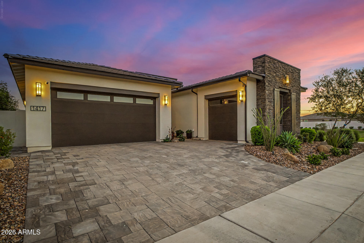
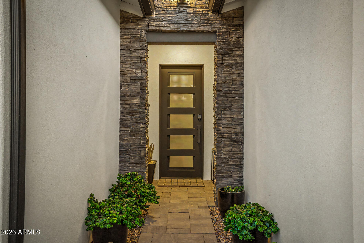
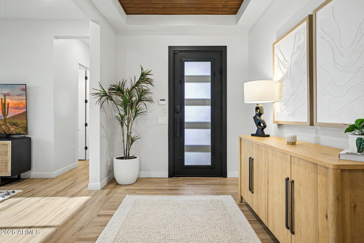
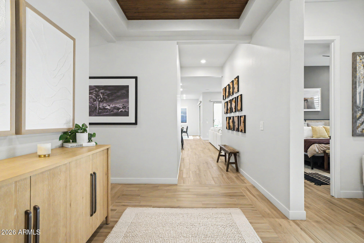
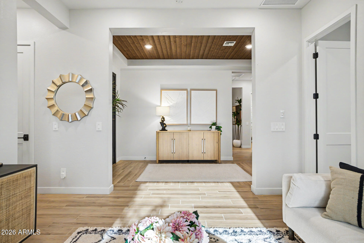
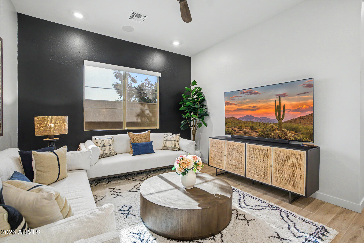
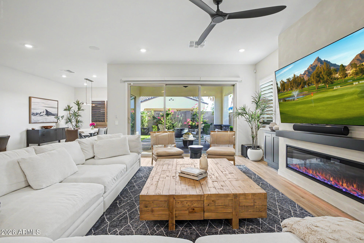
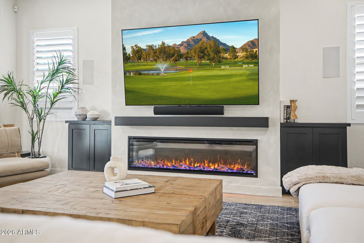
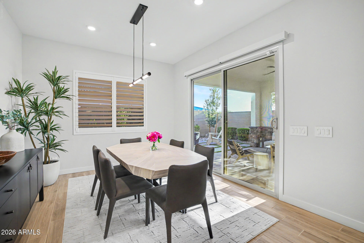
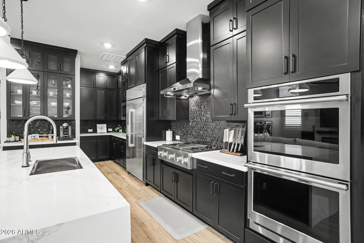
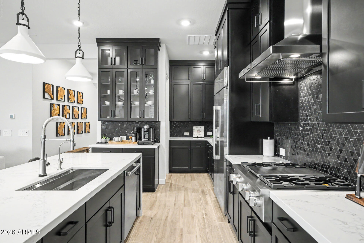
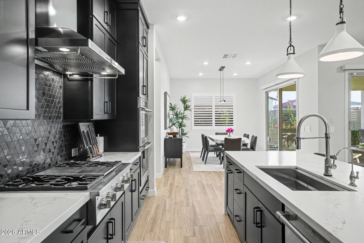
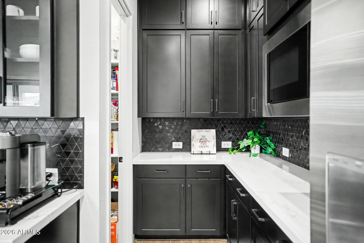
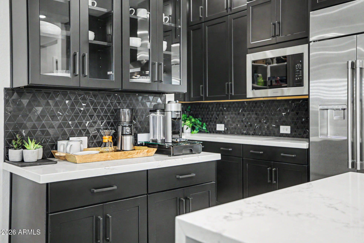
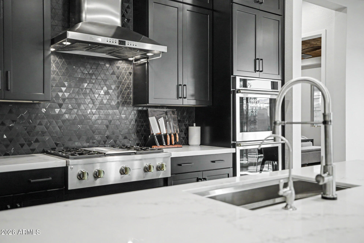
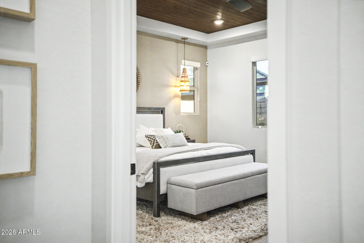
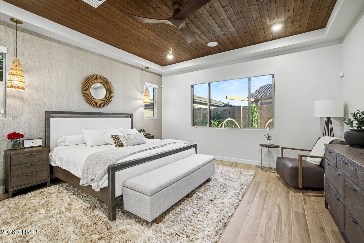
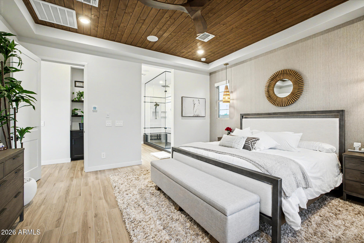
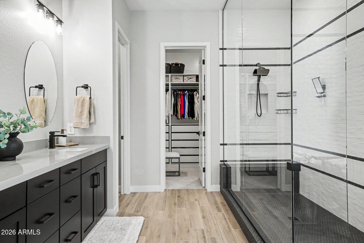
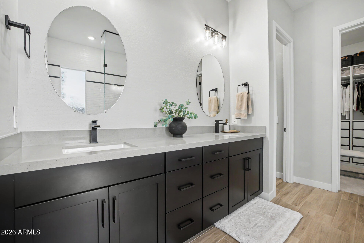
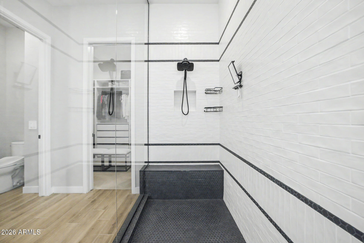
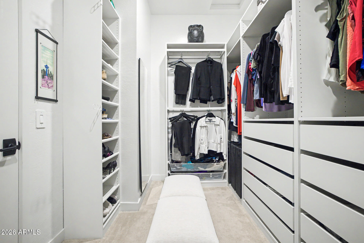
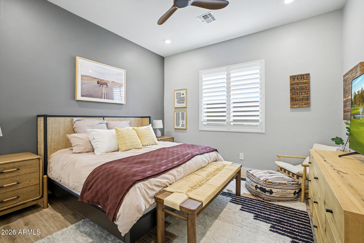
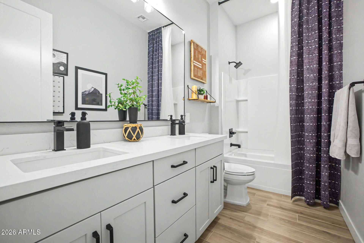
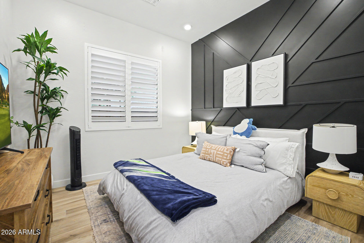
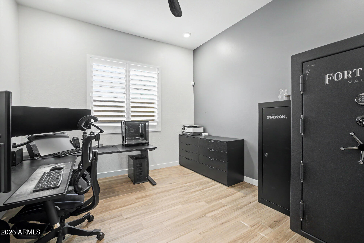
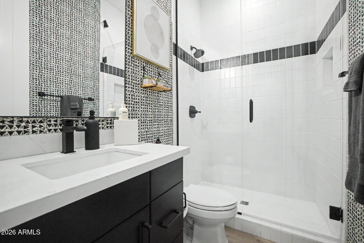
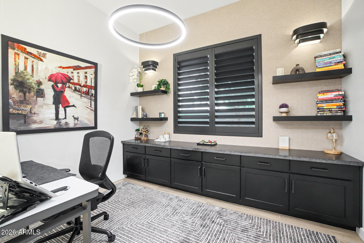
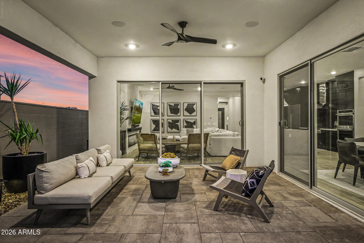
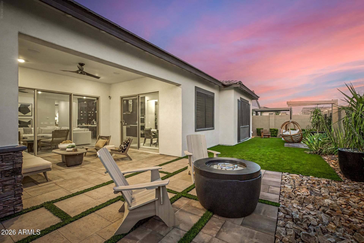
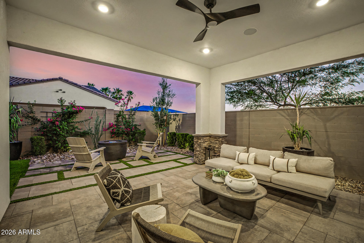
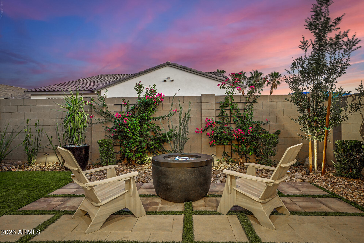
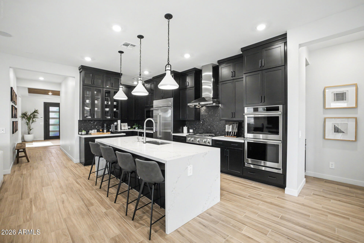
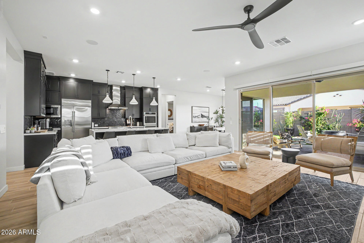
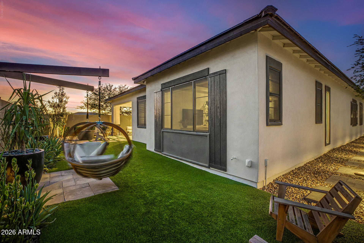
Former model home in the gated South Chandler community of Treeland, thoughtfully designed from the start and beautifully enhanced by the current owners. Situated on a desirable corner lot next to the community greenbelt, this single-level home offers 4 bedrooms, 3 bathrooms, a den, game room and 3-car garage with epoxy-coated floors. The kitchen is a standout with built-in GE Monogram stainless steel appliances, including a 36-inch gas cooktop and 42-inch refrigerator, quartz countertops with a waterfall-edge island, and striking Sonoma painted black cabinetry with stacked uppers. The open great room features a 12-foot multi-slide door, creating a seamless connection to the extended covered patio and outdoor living space. Additional builder details include 6x36 wood-look tile, coffered ceilings in the foyer and primary suite, an extended dining room and a frameless walk-in shower in the primary bath. Since purchasing the home, the owners have continued to elevate the property with custom window treatments including roller shades, shutters and exterior sun screens, a water softener and RO system, a custom entertainment wall with in-ceiling and in-wall surround sound, an iron entry door, ceiling fans, garage ceiling storage racks, an upgraded primary closet and an additional electrical outlet in the primary bathroom. Outside, the driveway has been widened and landscape lighting added for additional curb appeal. From its former model-home finishes to its corner location alongside the community greenbelt, this South Chandler home offers thoughtful design, extensive upgrades and truly move-in-ready living.
Overview

Property Status
For Sale
Lot Size
7,317 Sq.Ft.
MLS ID
7071527
Property Type
Residential
Year Built
2023

Features & Amenities

Architecture Styles
Contemporary
Stories
1
Garage Spaces
3.0
Water Source
City Water
Roof
Tile
Lot Features
Borders Common Area, North/South Exposure, Sprinklers In Rear, Sprinklers In Front, Corner Lot, Desert Back, Desert Front, Synthetic Grass Back, Auto Timer H 2 O Front, Auto Timer H 2 O Back
Parking
Attached Garage, Garage Door Opener, Direct Access, Side Vehicle Entry
Heat Type
Natural Gas
Air Conditioning
HVAC SEER Rating, Central Air, Ceiling Fan(s), ENERGY STAR Qualified Equipment, Programmable Thmstat
Laundry Room
Inside, Gas Dryer Hookup, Wshr/Dry Hook Up Only
Appliances
Water Softener Owned, Built In Recycling, Refrigerator, Built-in Microwave, Dishwasher, Disposal, Gas Range, Gas Cooktop
Other Interior Features
Walk-in Pantry, Quartz Countertops, High Speed Internet, Double Vanity, Breakfast Bar, 9 Flat Ceilings, No Interior Steps, Kitchen Island, Pantry, Full Bth Master Bdrm
Sewer
Public Sewer
Elementary School
Jane D. Hull Elementary
Middle School
Santan Junior High School
High School
Basha High School
School District
Chandler Unified District #80
Sales Price
$1,100,000
Real Estate Tax
$2,996/yr
HOA
$176/mo

Downloads

1417 E CHERRYWOOD Place

Schedule a Tour

We would love to help you see this beautiful home! As a full-service brokerage, we can help you tour. Please submit an offer, and answer questions about the buying process.

Thank you

for your interest in 1417 E CHERRYWOOD Place, Chandler, AZ 85249

1417 E CHERRYWOOD Place
Navigate
1417 E CHERRYWOOD Place
explore in 3d

Mortgage Calculator

Estimate your monthly mortgage payment, including the principal and interest, property taxes, and HOA. Adjust the values to generate a more accurate rate.
$0,000 Your Payment 20 15 65
$0,000 Your Payment

I'm Interested In

1417 E CHERRYWOOD Place

or Contact

Browse Our

Current Listings

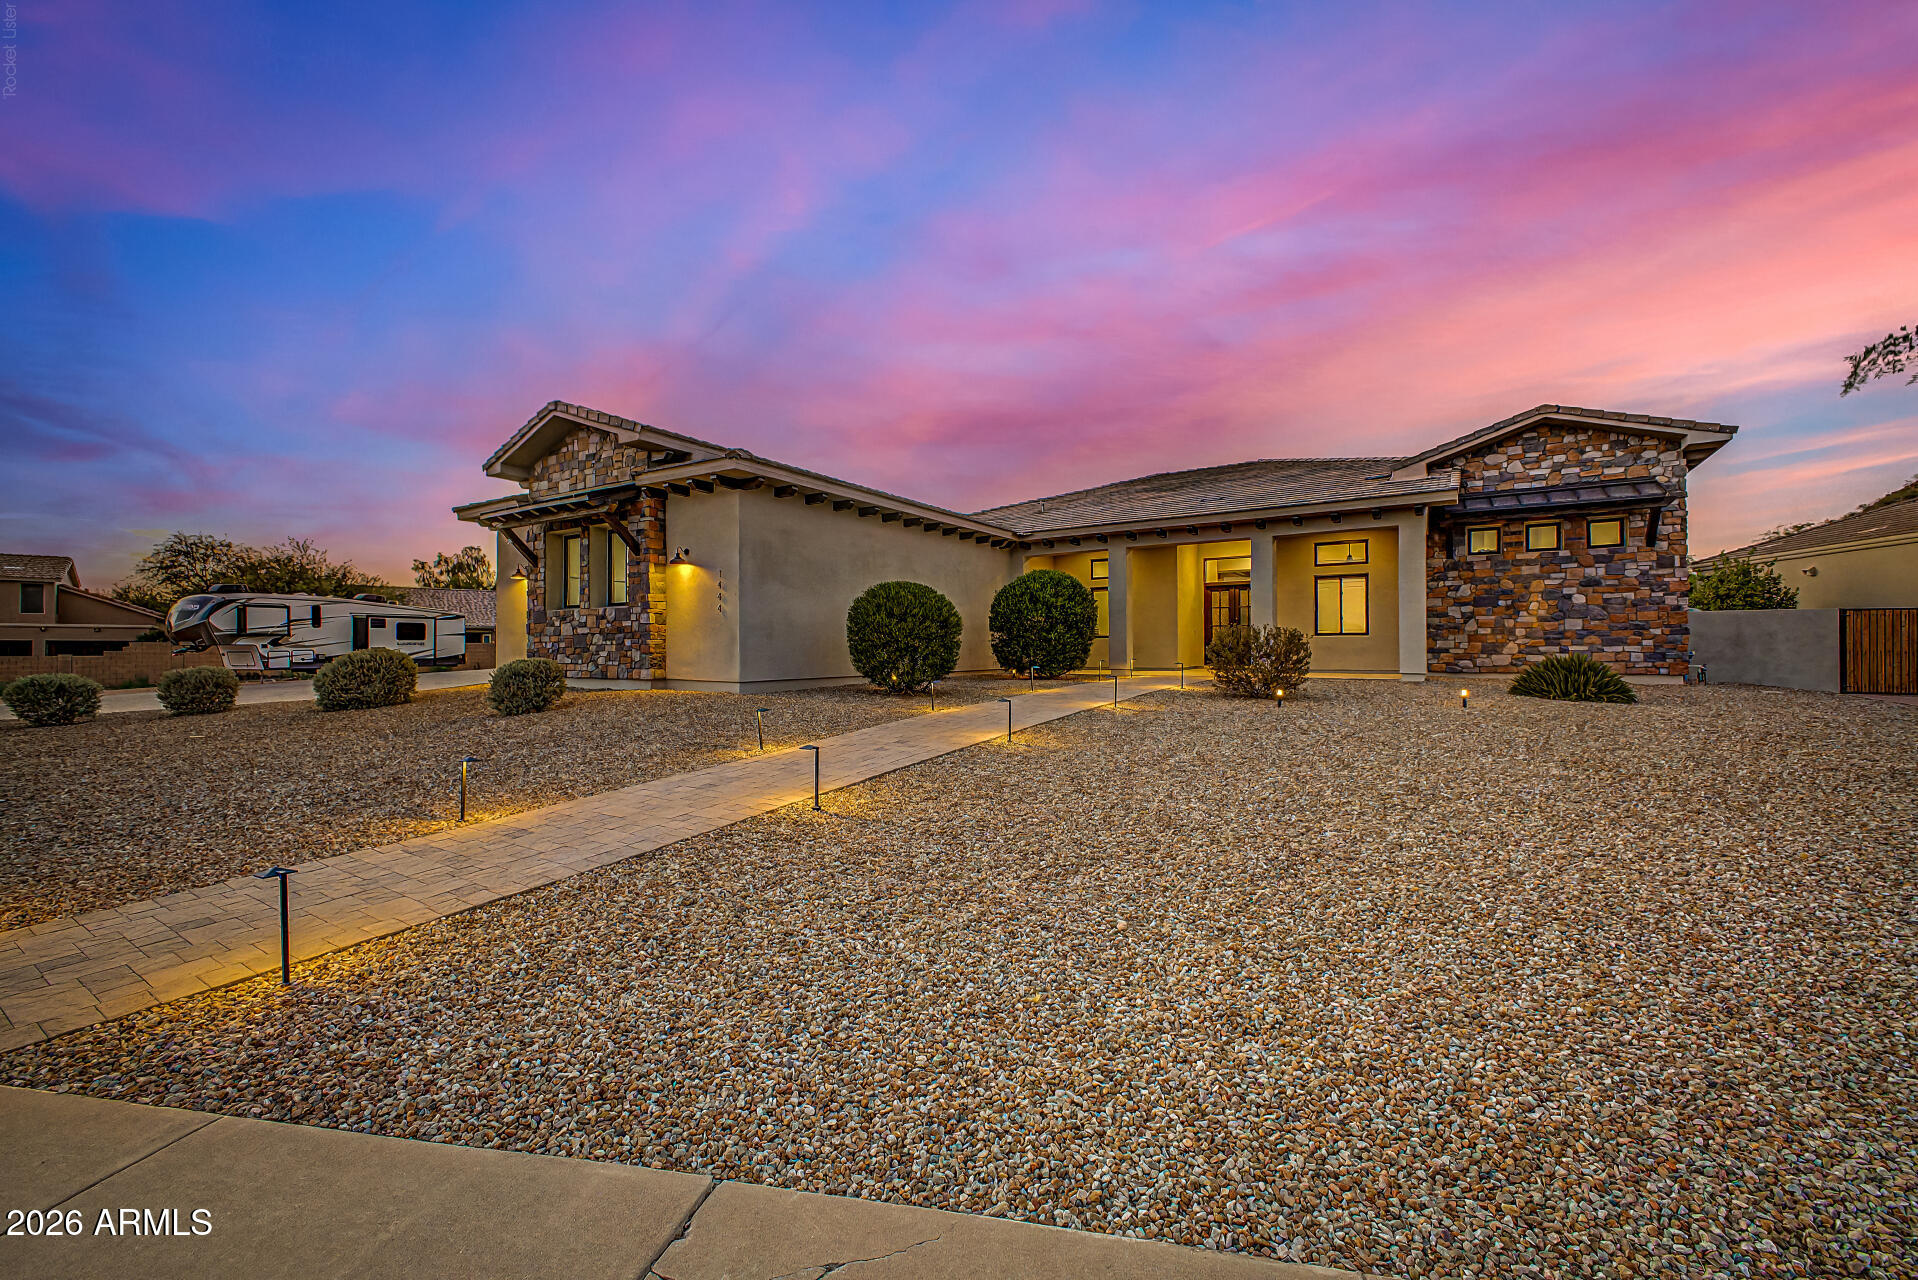
  • 1444 N AARON Circle For Sale

    $1,650,000

    1444 N AARON Circle, Mesa, AZ 85207

    • 5 Beds
    • 4 Baths
    • 3,077 Sq.Ft.
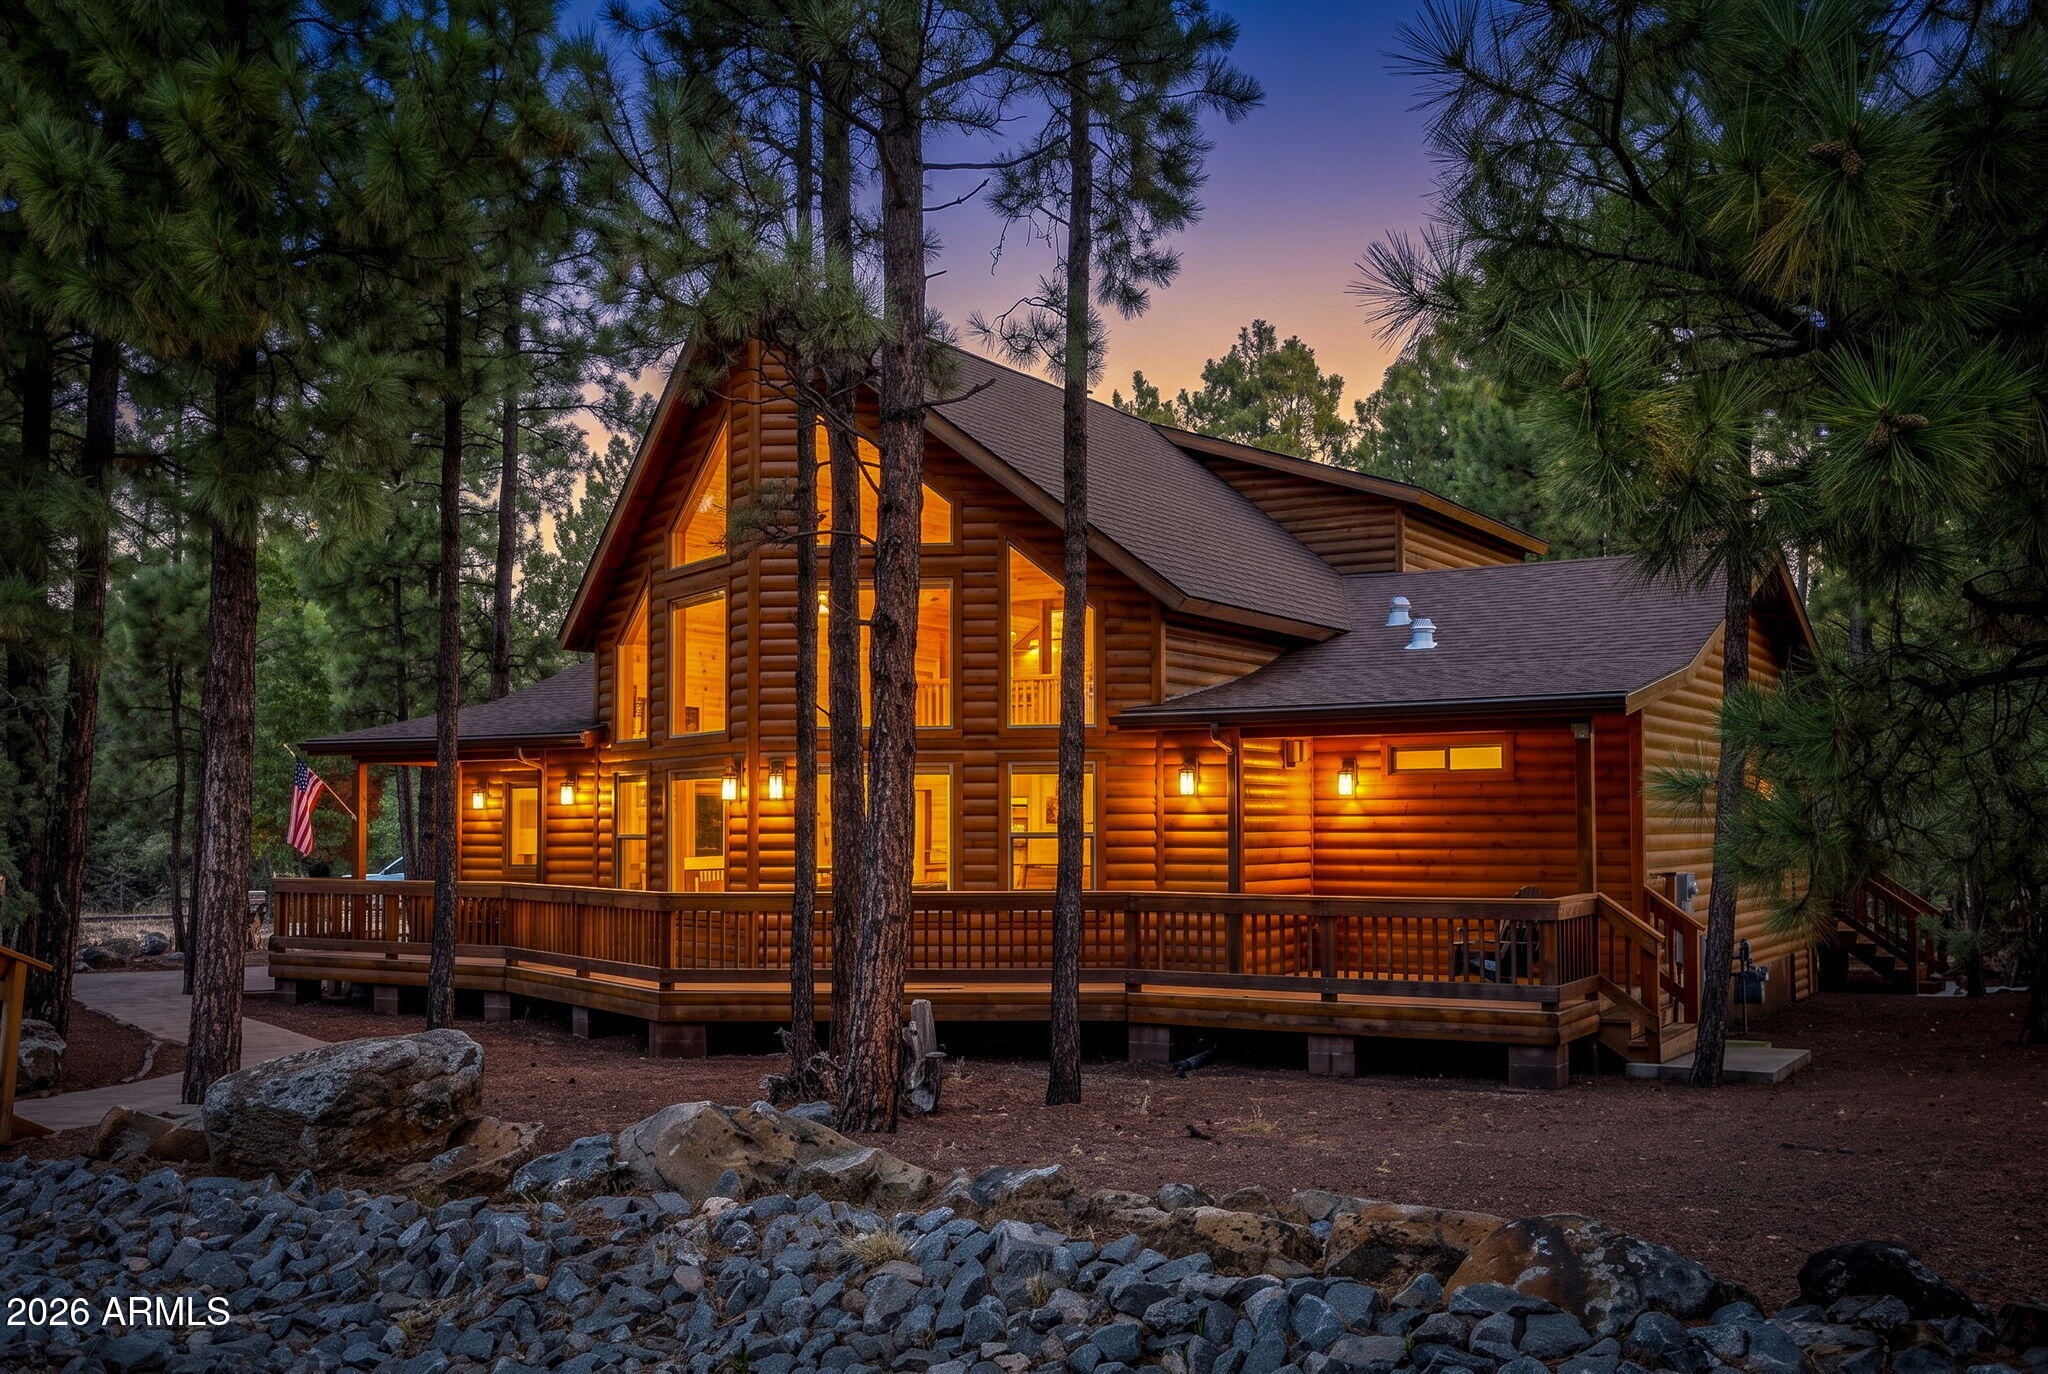
  • 3417 ROARING FORK Drive For Sale

    $1,200,000

    3417 ROARING FORK Drive, Pinetop, AZ 85935

    • 5 Beds
    • 6 Baths
    • 3,533 Sq.Ft.
  • 1417 E CHERRYWOOD Place For Sale

    $1,100,000

    1417 E CHERRYWOOD Place, Chandler, AZ 85249

    • 4 Beds
    • 3 Baths
    • 2,828 Sq.Ft.
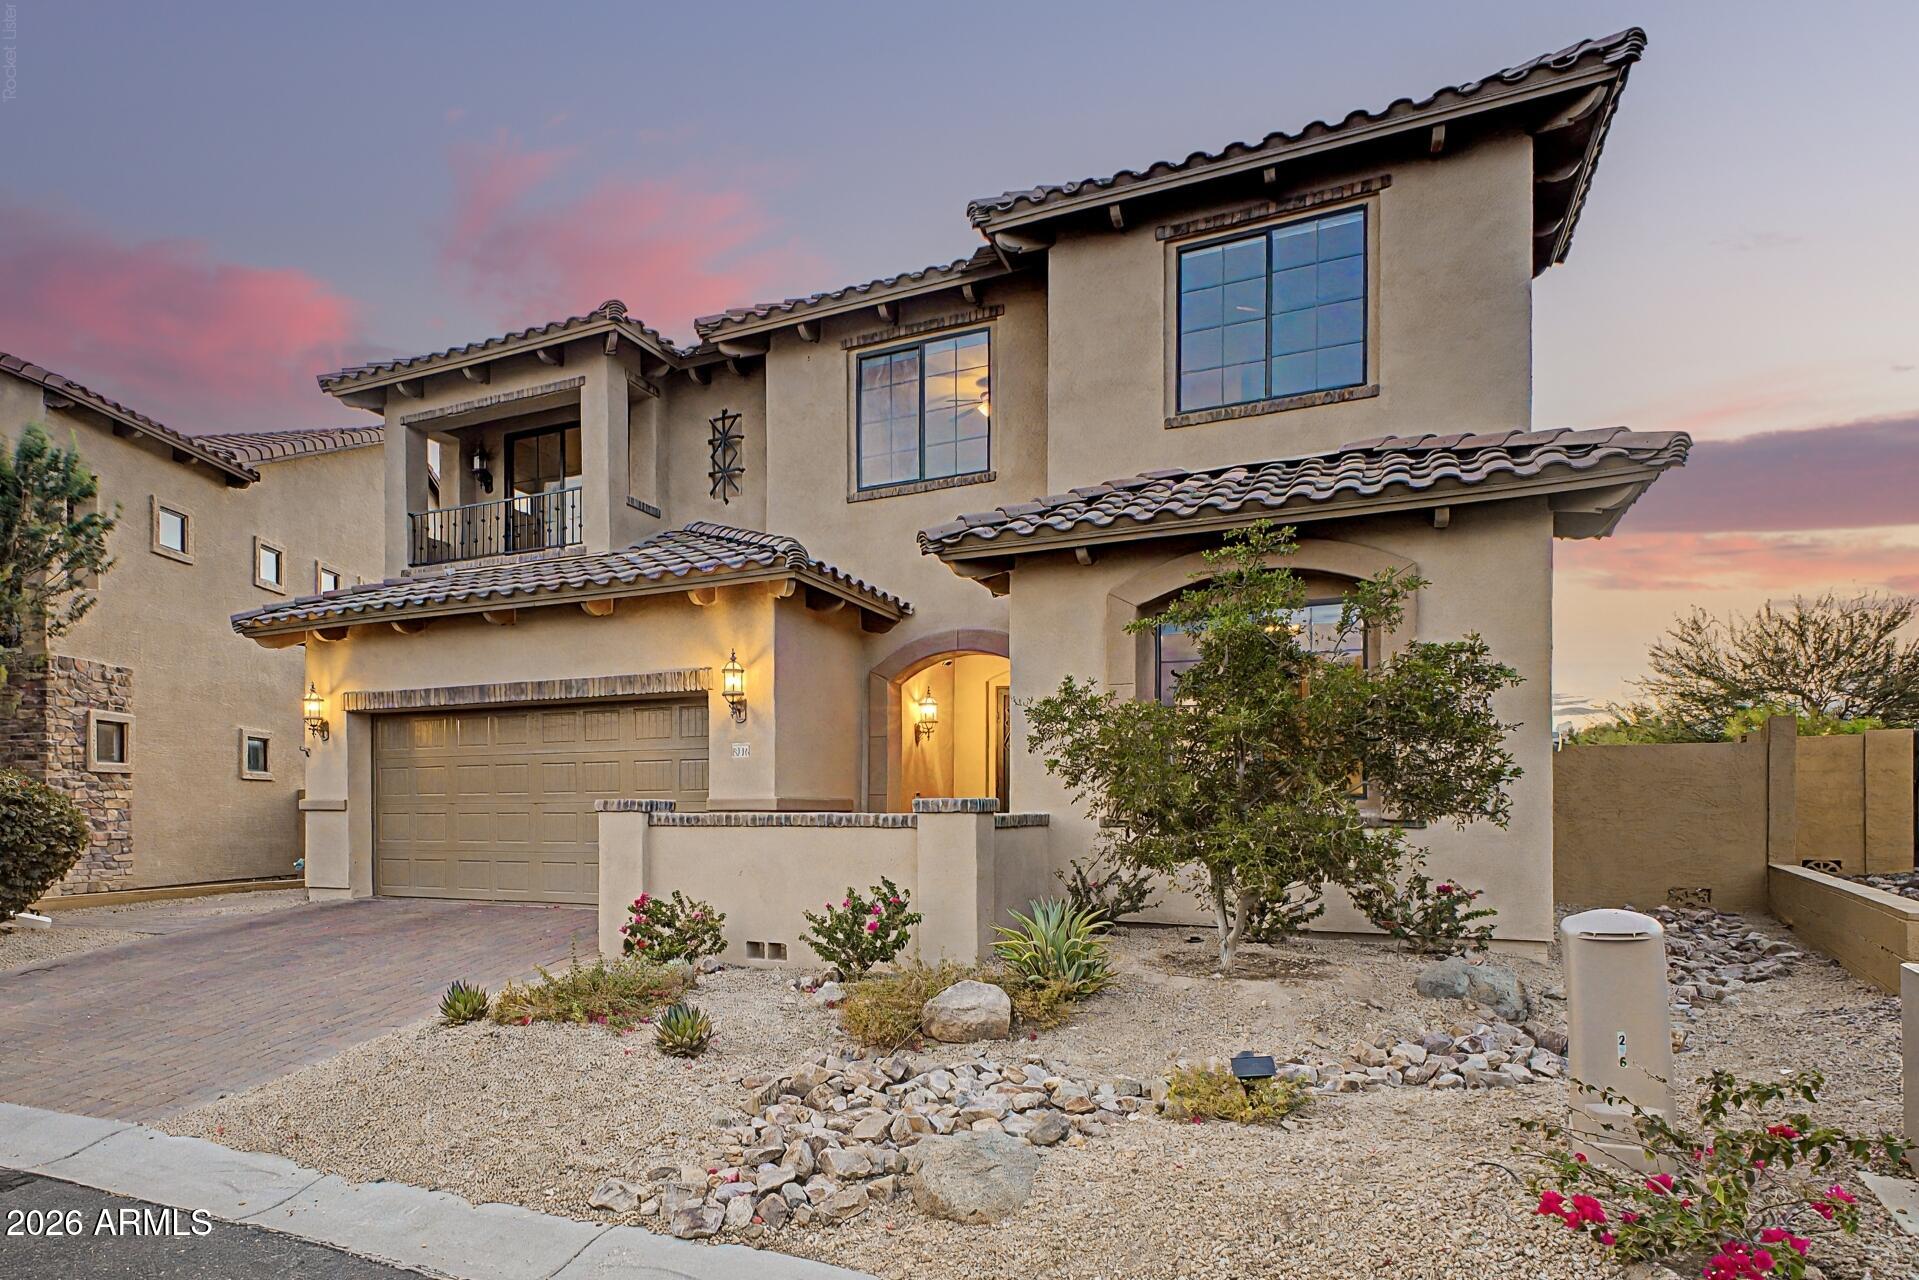
  • 8216 E JAEGER Street For Sale

    $924,900

    8216 E JAEGER Street, Mesa, AZ 85207

    • 5 Beds
    • 4 Baths
    • 3,368 Sq.Ft.
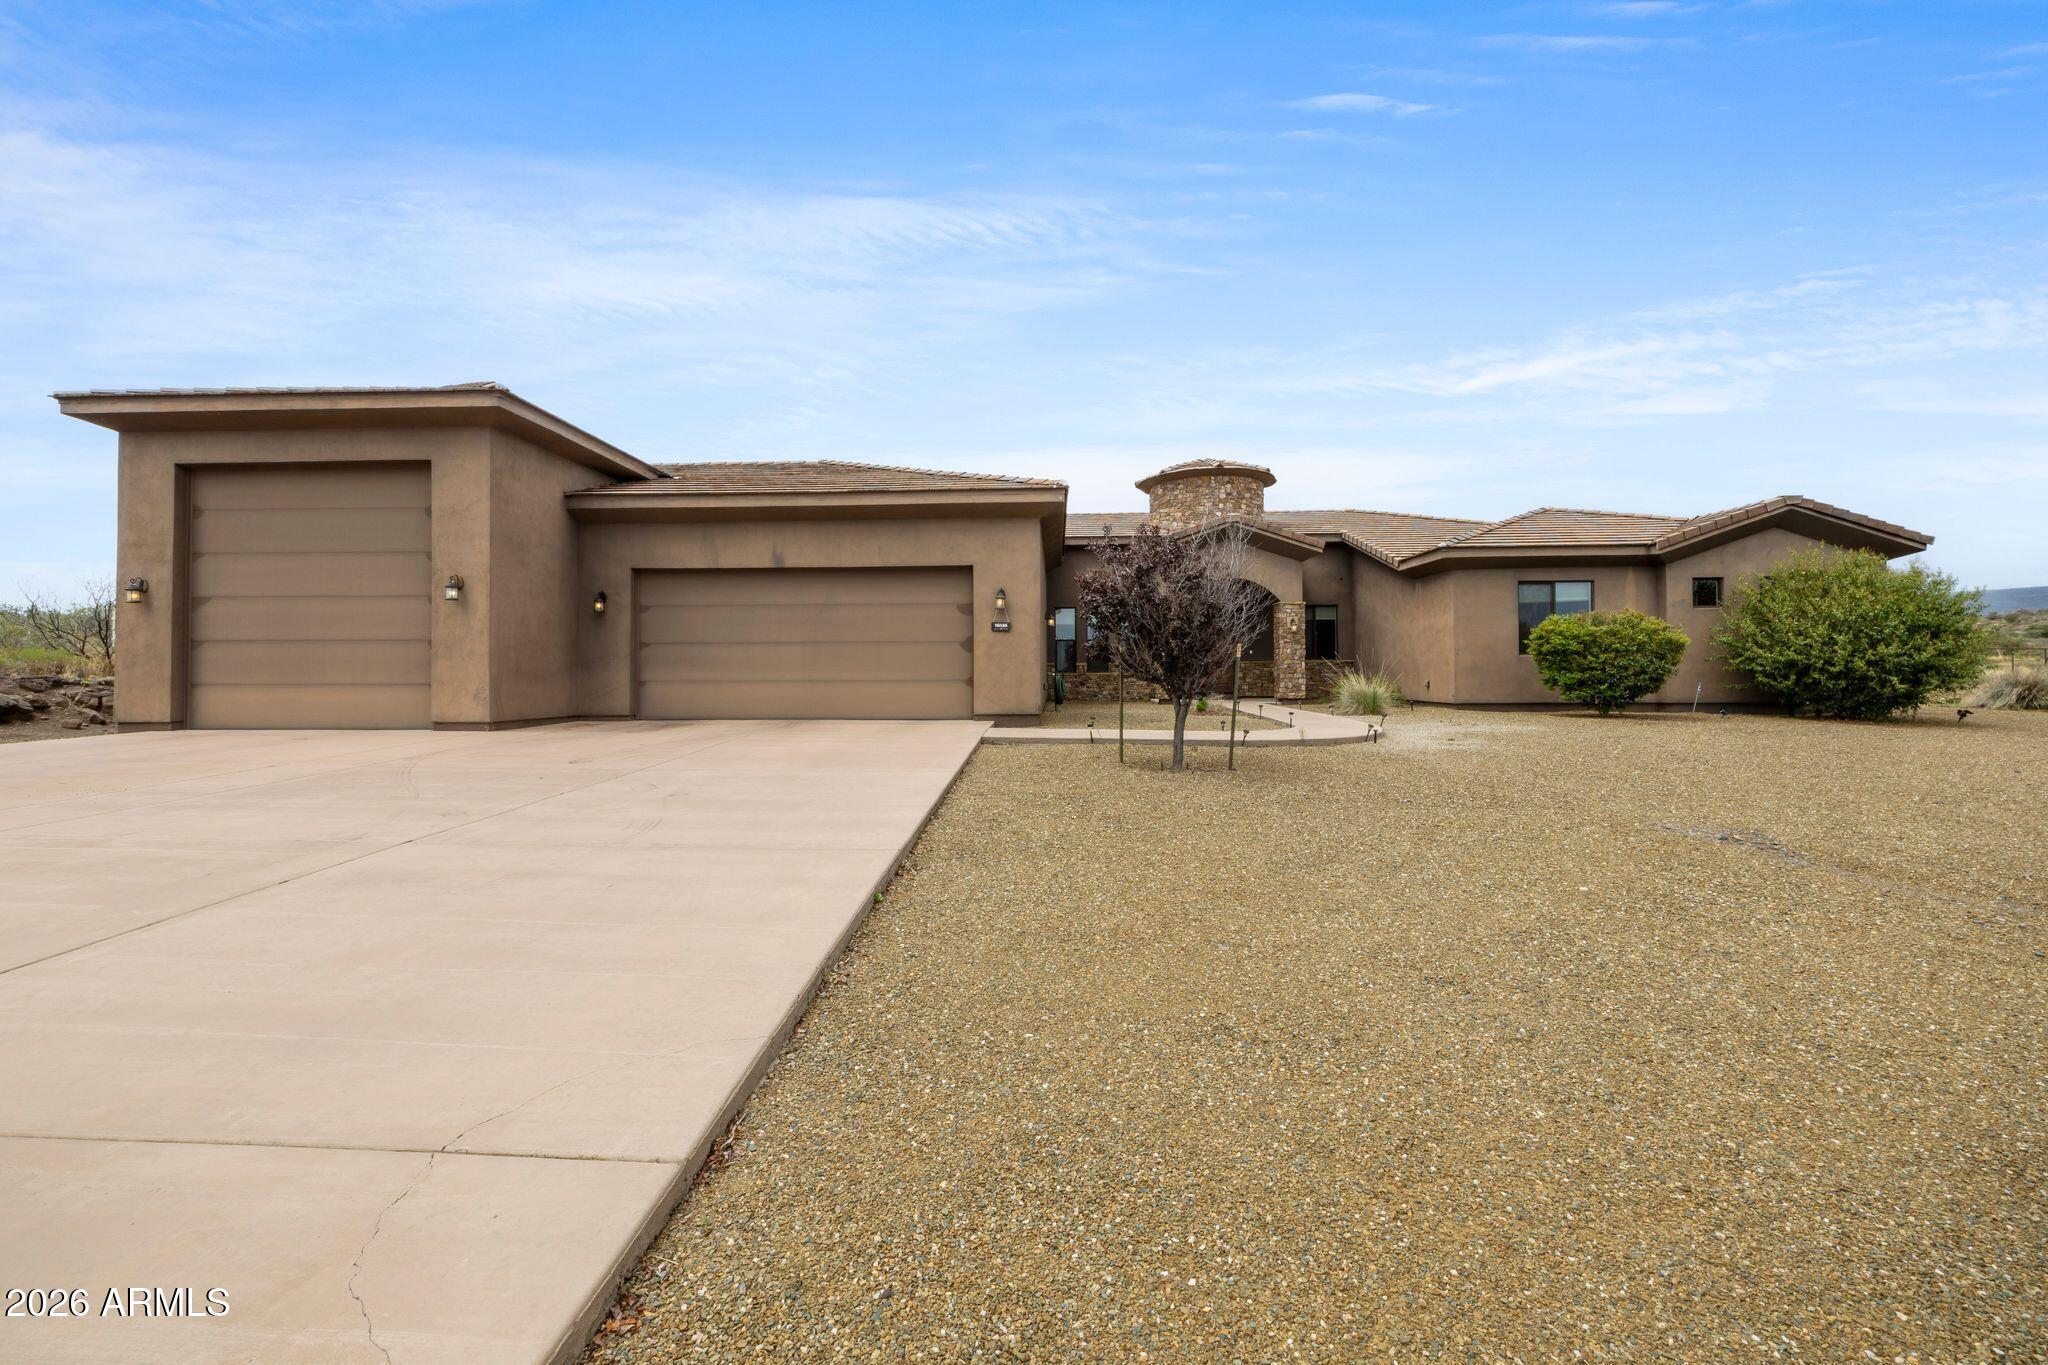
  • 15035 E COUNTRYSIDE Road For Sale

    $899,000

    15035 E COUNTRYSIDE Road, Mayer, AZ 86333

    • 3 Beds
    • 3 Baths
    • 3,258 Sq.Ft.
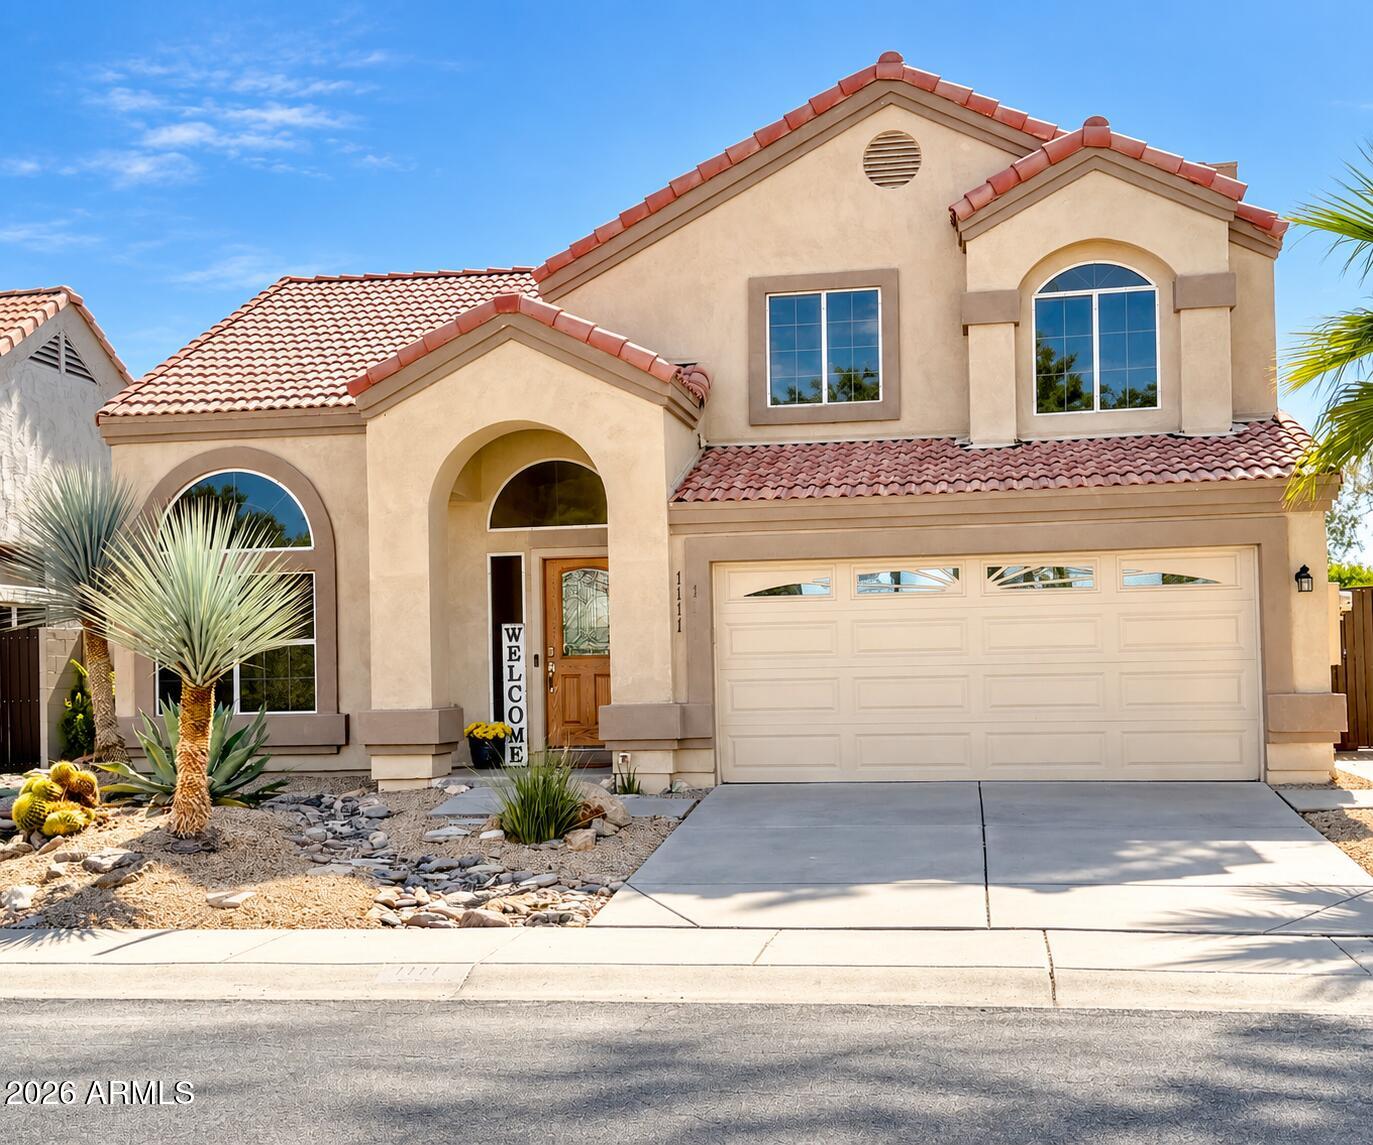
  • 1111 S TIAGO Drive For Sale

    $547,950

    1111 S TIAGO Drive, Gilbert, AZ 85233

    • 3 Beds
    • 3 Baths
    • 1,875 Sq.Ft.
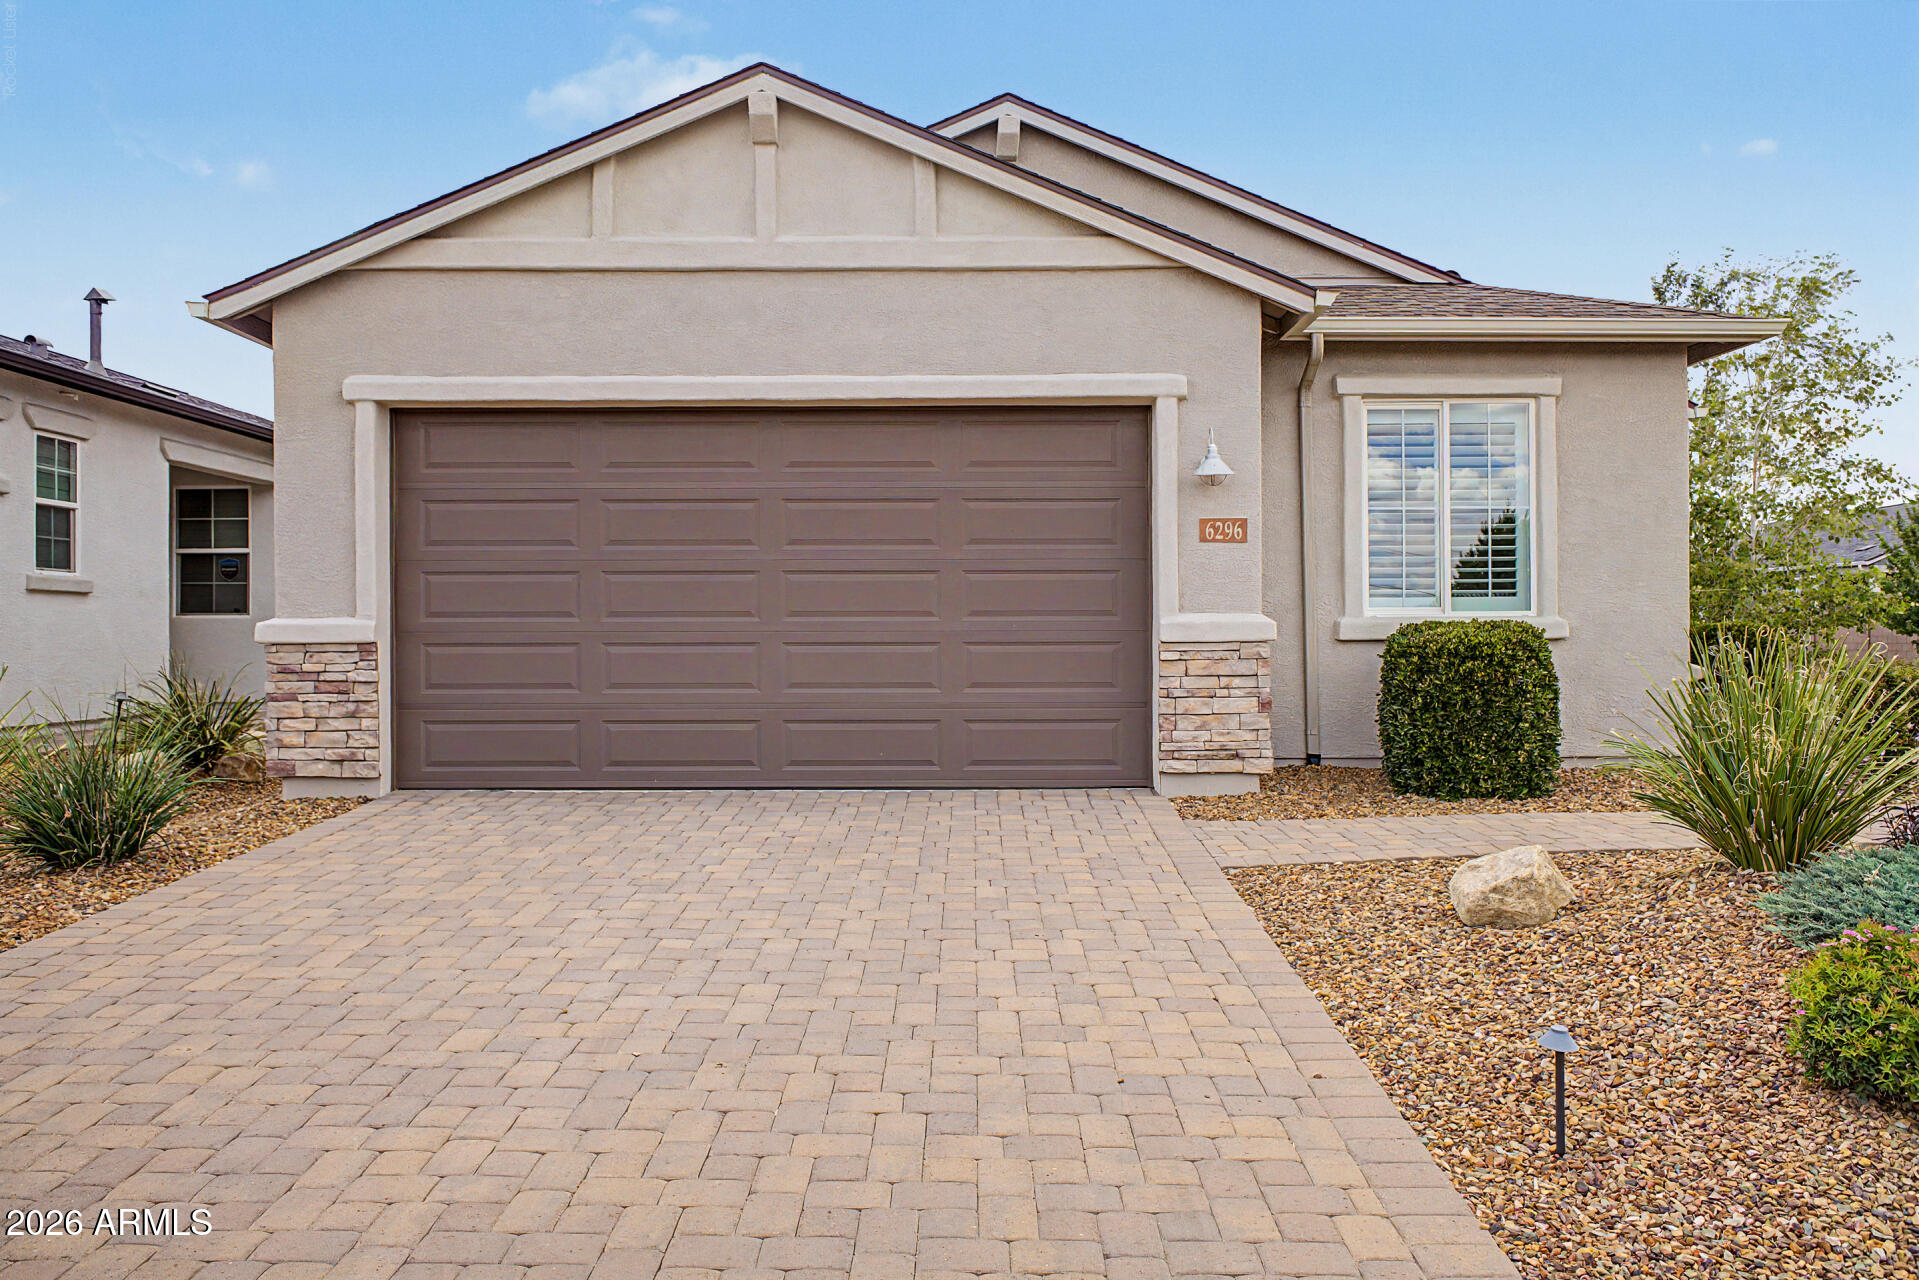
  • 6296 GOLDFINCH Drive For Sale

    $449,900

    6296 GOLDFINCH Drive, Prescott, AZ 86305

    • 2 Beds
    • 2 Baths
    • 1,380 Sq.Ft.
  • 2455 E BROADWAY Road 65 Active Under Contract

    $299,999

    2455 E BROADWAY Road 65, Mesa, AZ 85204

    • 2 Beds
    • 2 Baths
    • 964 Sq.Ft.
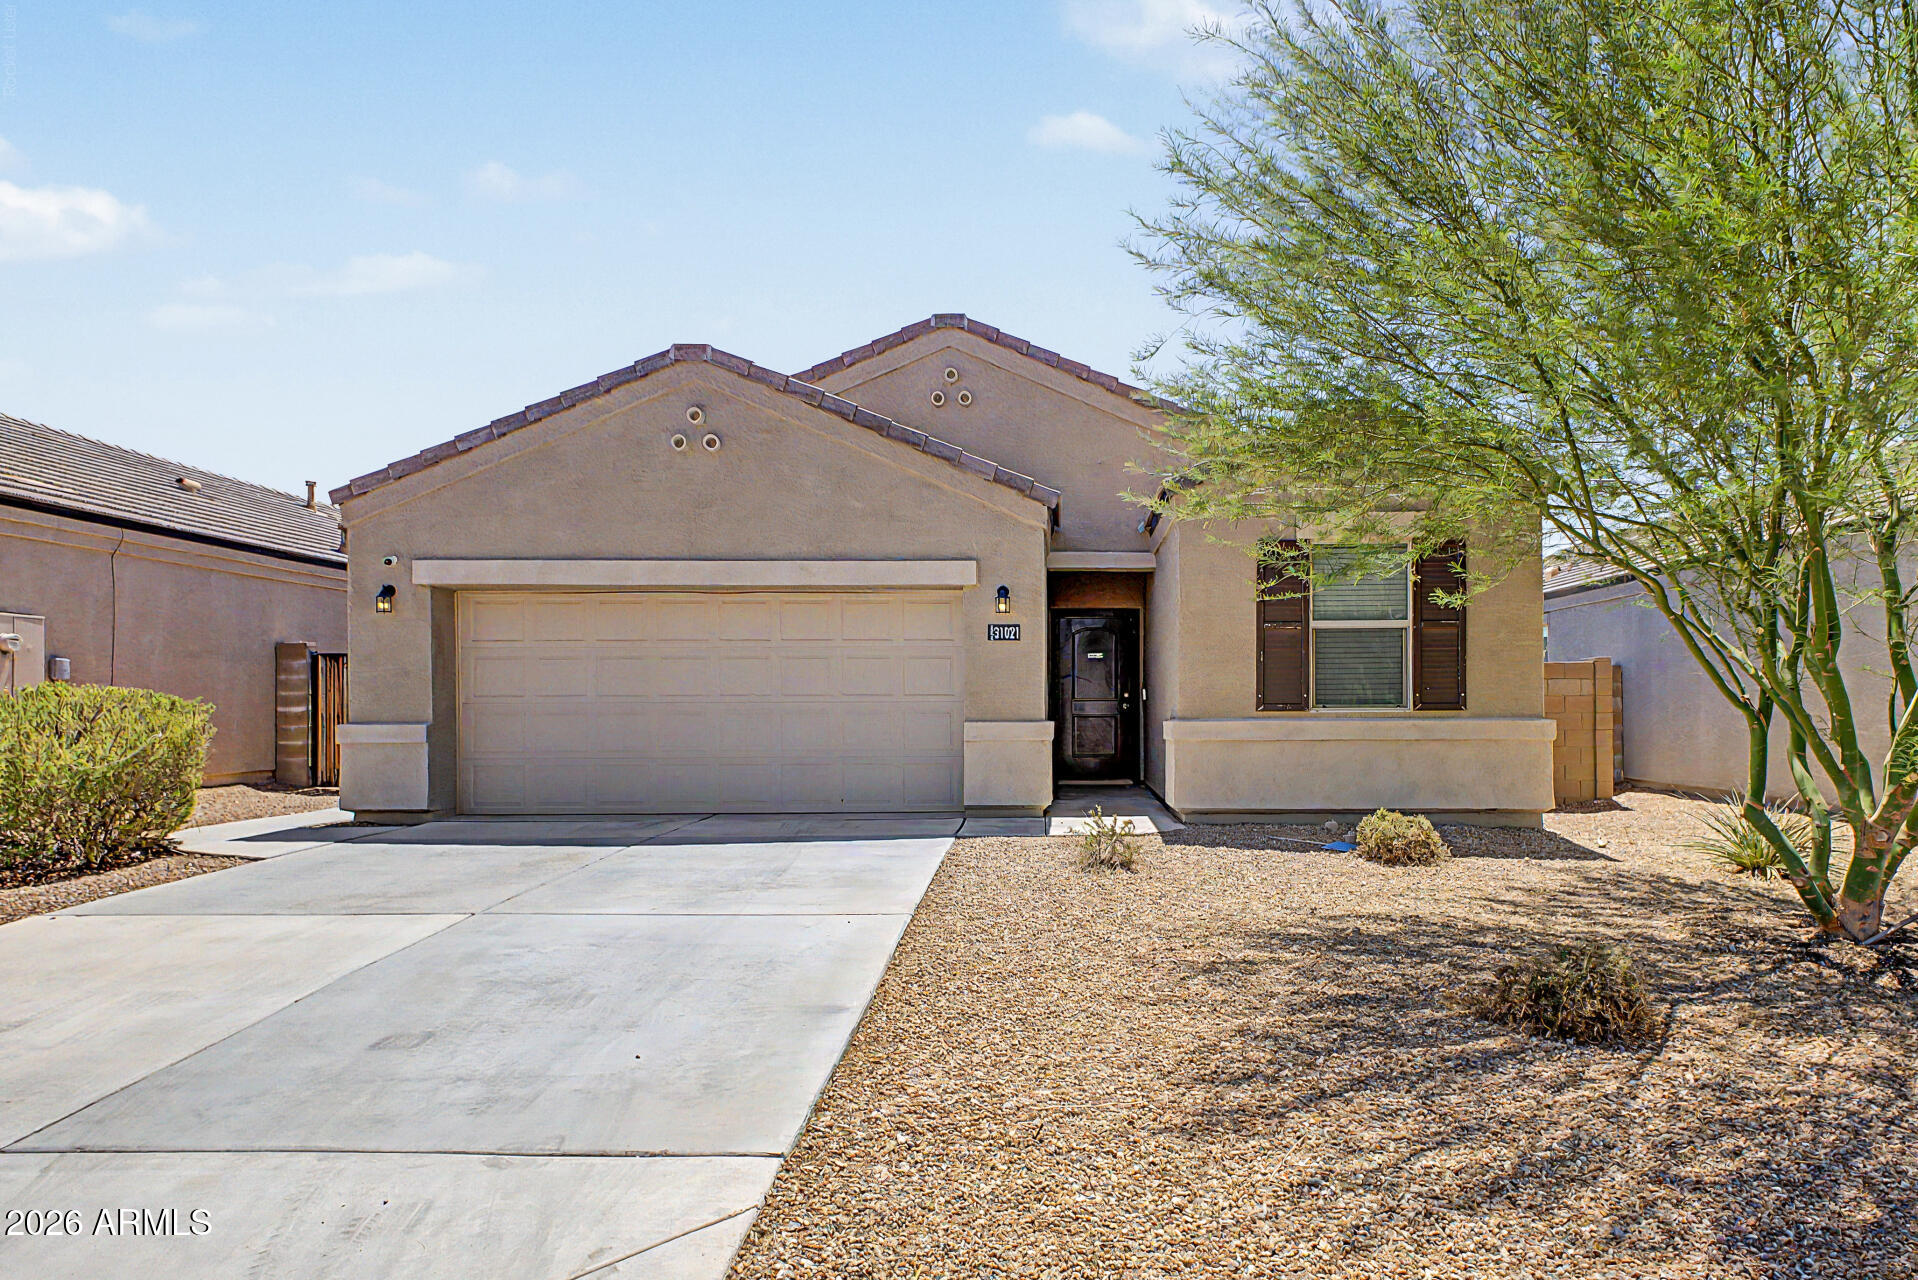
  • 31021 W COLUMBUS Avenue For Sale

    $289,900

    31021 W COLUMBUS Avenue, Buckeye, AZ 85396

    • 3 Beds
    • 2 Baths
    • 1,372 Sq.Ft.
  • 7043 W HARCUVAR Drive Active Under Contract

    $255,000

    7043 W HARCUVAR Drive, Tucson, AZ 85743

    • 3 Beds
    • 2 Baths
    • 1,635 Sq.Ft.
  • 7750 E BROADWAY Road 901 For Sale

    $230,000

    7750 E BROADWAY Road 901, Mesa, AZ 85208

    • 1 Bed
    • 2 Baths
    • 800 Sq.Ft.
  • 15315 E Countryside Road 174+175 For Sale

    $78,000

    15315 E Countryside Road 174+175, Mayer, AZ 86333

View All Properties

Follow Us On Instagram