Leave a Message

By providing your contact information to Avenue 4319, your personal information will be processed in accordance with Avenue 4319's Privacy Policy. By checking the box(es) below, you consent to receive communications regarding your real estate inquiries and related marketing and promotional updates in the manner selected by you. For SMS text messages, message frequency varies. Message and data rates may apply. You may opt out of receiving further communications from Avenue 4319 at any time. To opt out of receiving SMS text messages, reply STOP to unsubscribe.

Thank you for your message. We will be in touch with you shortly.

Property Description

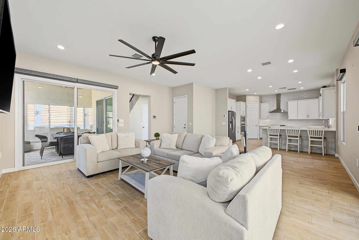
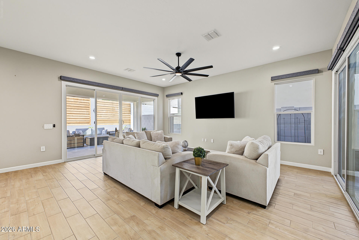
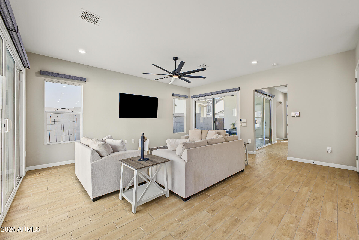
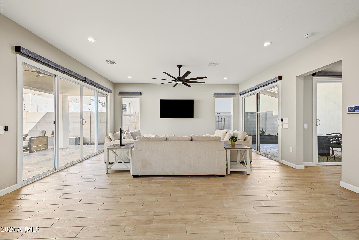
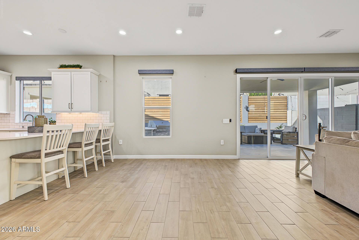
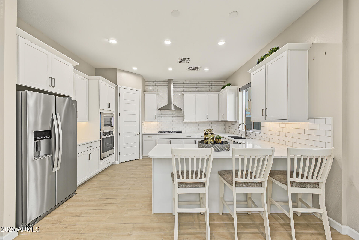
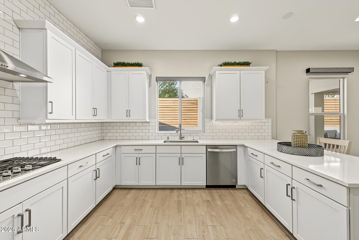
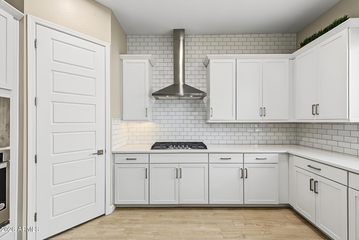
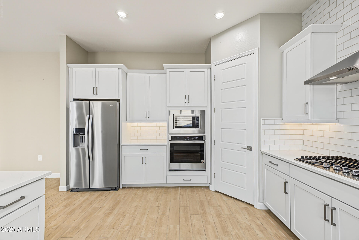
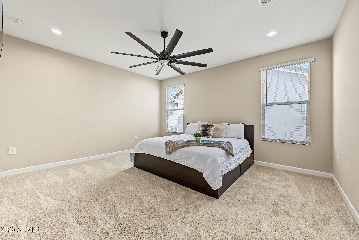
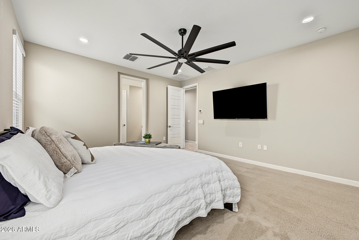
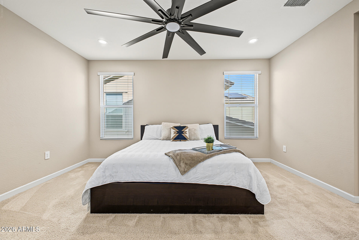
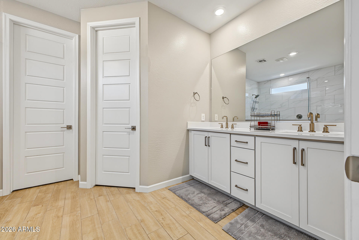
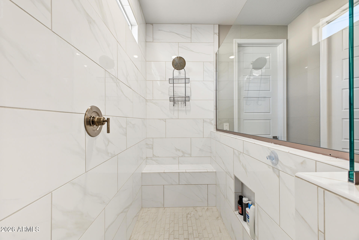
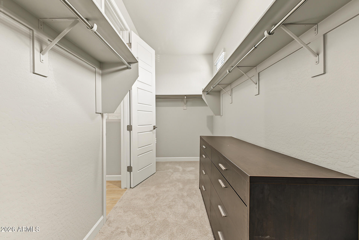
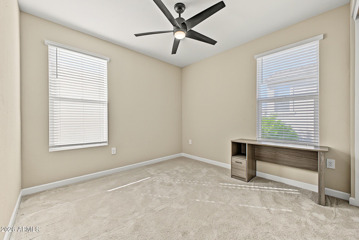
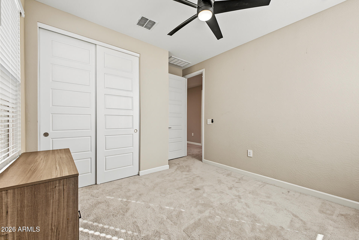
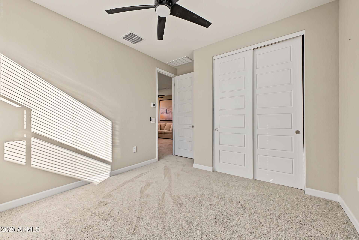
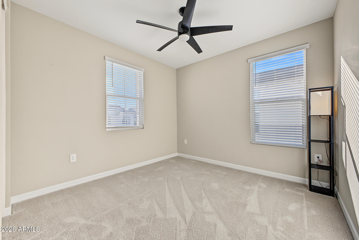
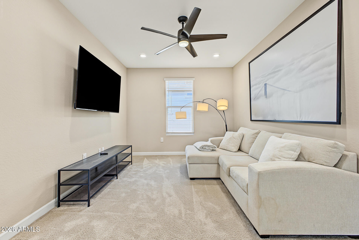
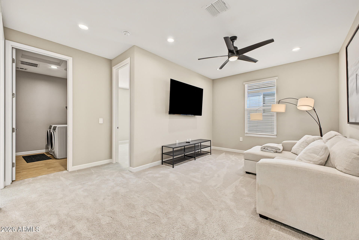
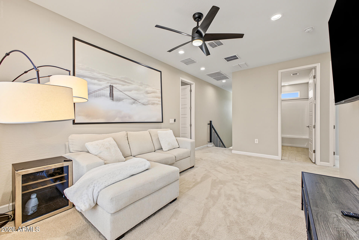
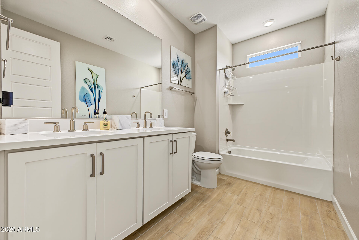
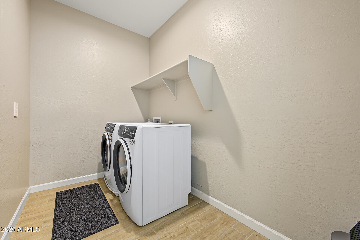
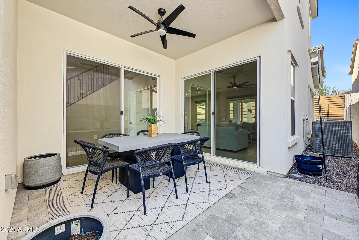
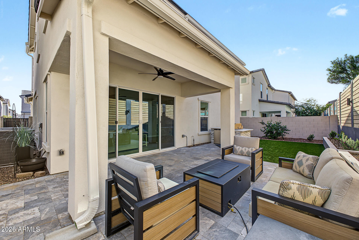
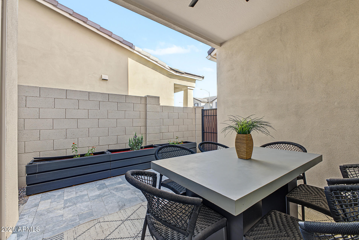
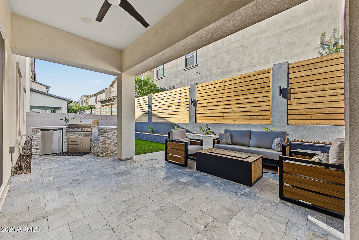
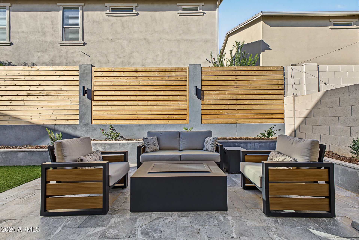
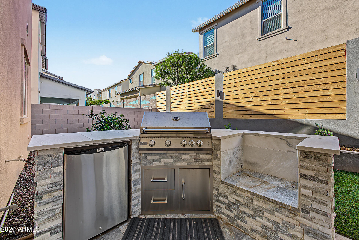
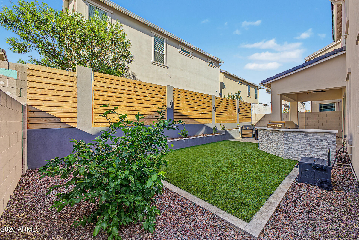
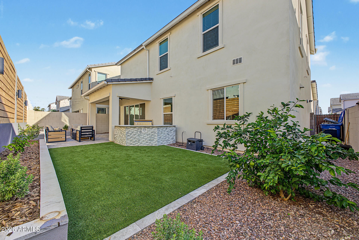
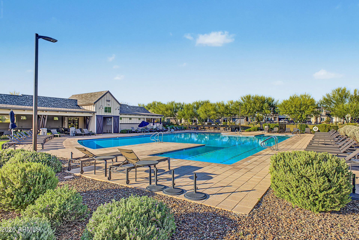
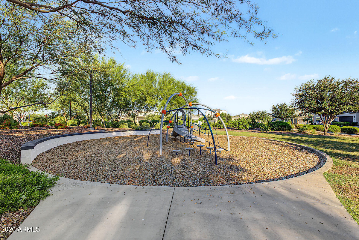
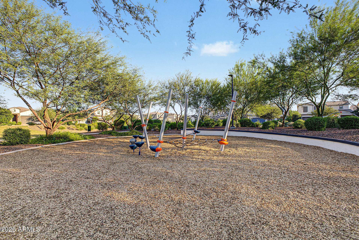
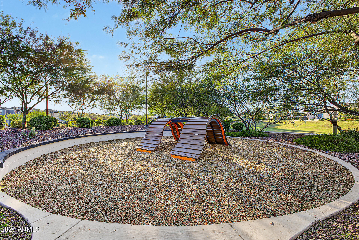
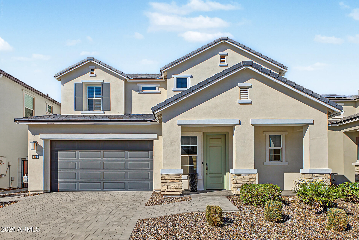
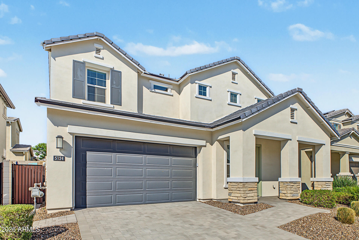
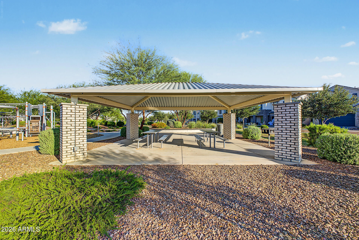
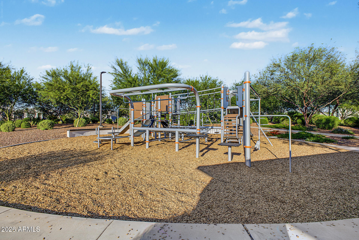
Experience elevated living in the highly desirable, gated Arabella community, ideally situated in Scottsdale's coveted 85254 zip code. This beautifully appointed Fairmont floorplan offers exceptional curb appeal, sophisticated finishes, and an inviting open-concept design filled with natural light. At the heart of the home, the stunning gourmet kitchen showcases crisp white cabinetry, elegant quartz countertops, a full tile backsplash, farmhouse sink, and gas cooktop, creating the perfect blend of style and functionality. Wood-look tile flooring flows throughout the main level, adding warmth and timeless appeal. The spacious primary suite offers a private retreat, complete with a luxurious en-suite bath featuring dual vanities, a custom walk-in tiled shower, private toilet room, and... generous walk-in closet. Two additional bedrooms share a beautifully finished hall bath, while the versatile loft provides the perfect space for a home office, media lounge, or additional gathering area. Thoughtfully selected upgrades include a tankless water heater, smart home technology, automated window coverings, and a professionally landscaped backyard. Complete with a refrigerator, washer, and dryer, this residence is truly turnkey and move-in ready. Residents of Arabella enjoy resort-inspired amenities, including a sparkling community pool, expansive central park, and outdoor BBQ areas. Conveniently located near premier shopping, dining, entertainment, and easy access to the Loop 101 and SR-51 freeways, this exceptional home offers the perfect balance of luxury, comfort, and convenience.
Overview

Property Status
For Sale
Lot Size
3,857 Sq.Ft.
MLS ID
7090952
Property Type
Residential
Year Built
2023

Features & Amenities

Total Area
2,191 Sq.Ft.
Neighborhood
Scottsdale
Stories
2
Garage Spaces
2.0
Water Source
Public
Roof
Concrete
Lot Features
North/South Exposure, Sprinklers In Front, Desert Back, Desert Front, Synthetic Grass Back, Auto Timer H 2 O Front
Parking
Attached Garage, Garage Door Opener, Direct Access
Heat Type
Natural Gas
Air Conditioning
HVAC SEER Rating, Central Air, Ceiling Fan(s), Programmable Thmstat
Laundry Room
Upstairs Laundry, Inside
Appliances
Dryer, Washer, Reverse Osmosis, Refrigerator, Built-in Microwave, Dishwasher, Disposal, Electric Oven, Gas Cooktop
Other Interior Features
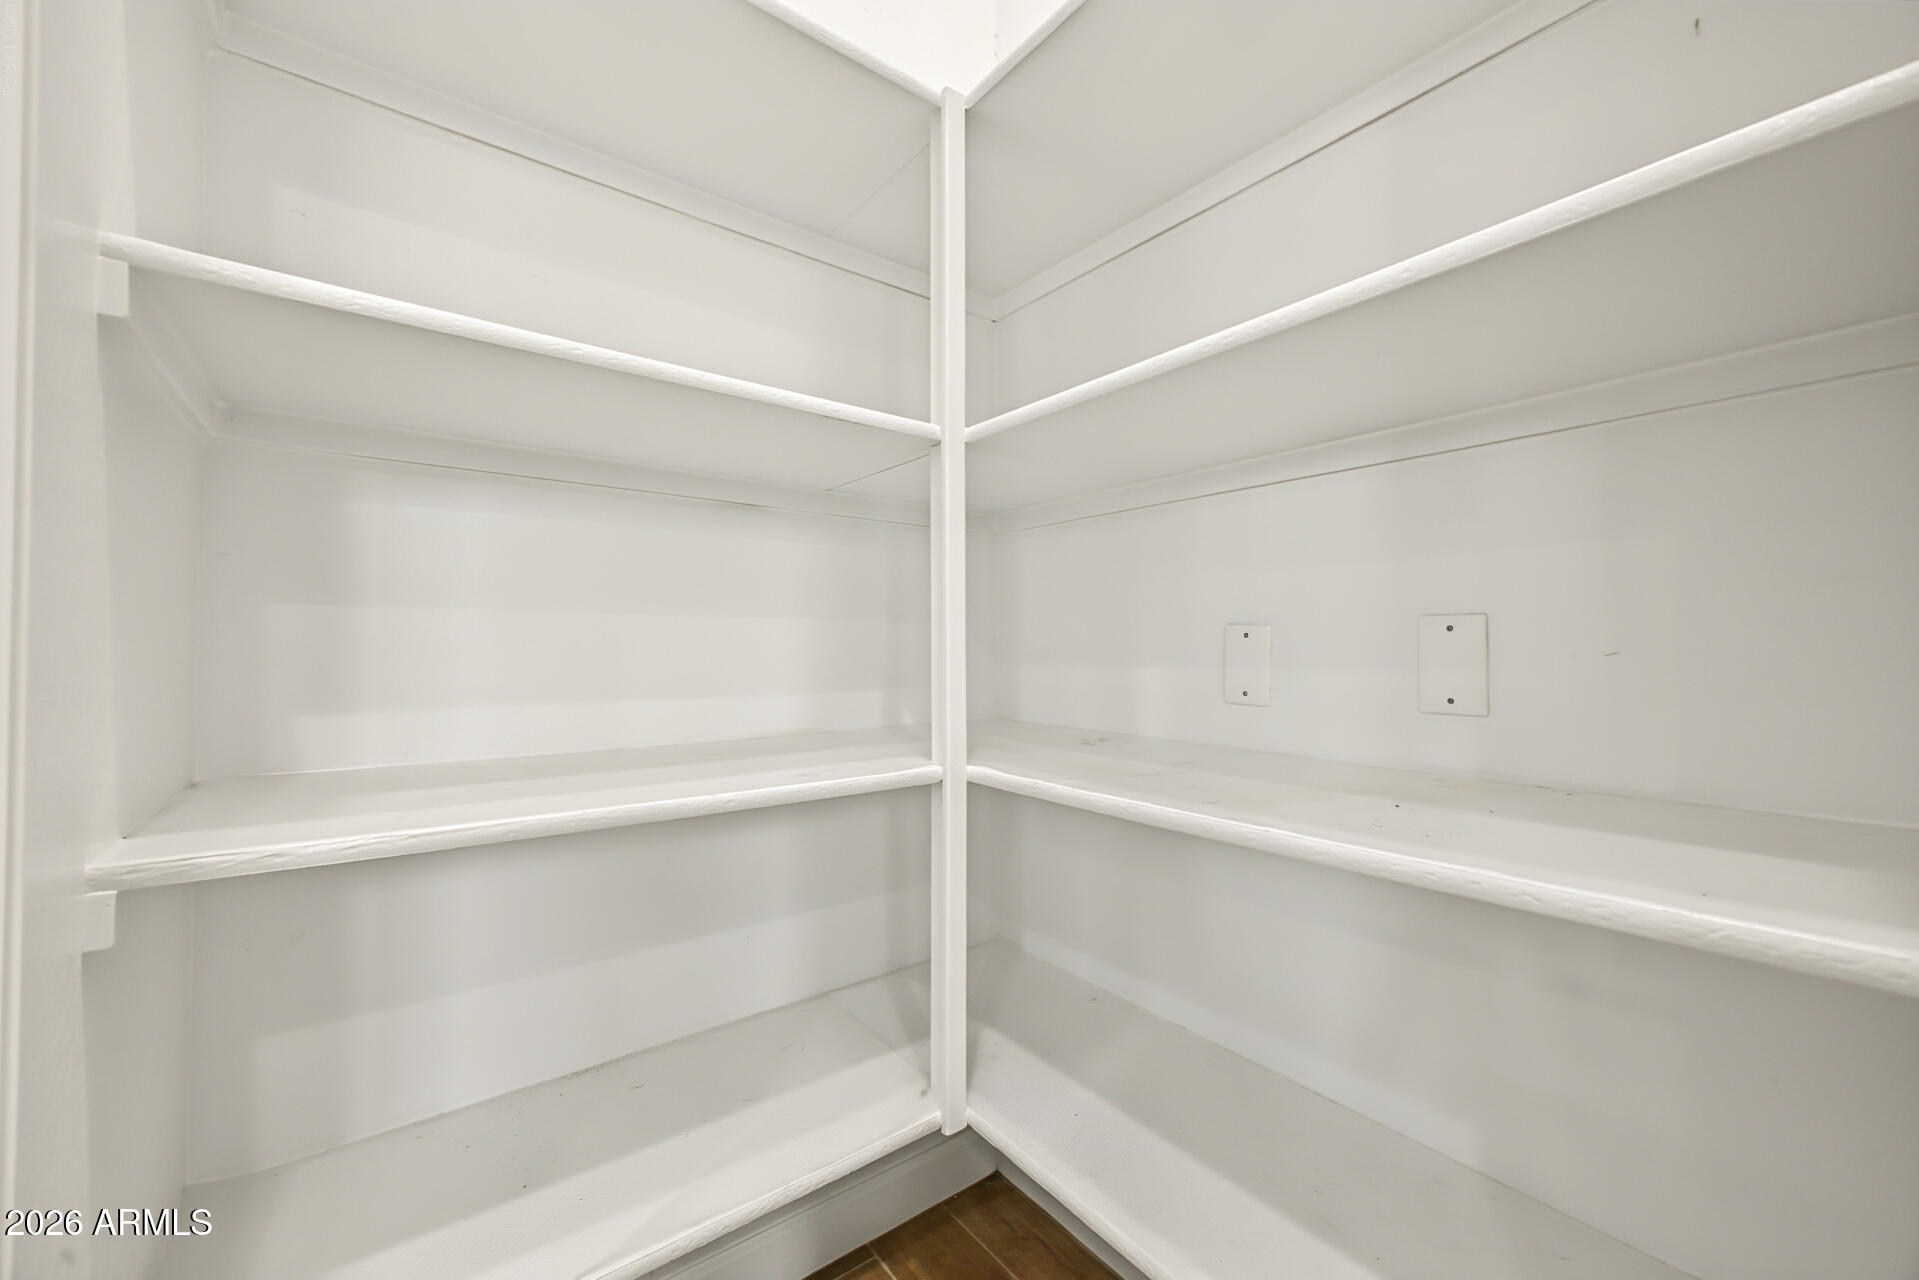
Quartz Countertops, High Speed Internet, Double Vanity, Upstairs, Breakfast Bar, 9 Flat Ceilings, Pantry, Full Bth Master Bdrm
Sewer
Public Sewer
Other Exterior Features
Built-in Barbecue
Elementary School
Copper Canyon Elementary School
Middle School
Sunrise Middle School
High School
Horizon High School
School District
Paradise Valley Unified District
Sales Price
$848,000
Real Estate Tax
$3,206/yr
HOA
$132/mo

Downloads

5124 E GALLOP Way

Schedule a Tour

We would love to help you see this beautiful home! As a full-service brokerage, we can help you tour. Please submit an offer, and answer questions about the buying process.

Thank you

for your interest in 5124 E GALLOP Way, Scottsdale, AZ 85254

5124 E GALLOP Way
Navigate

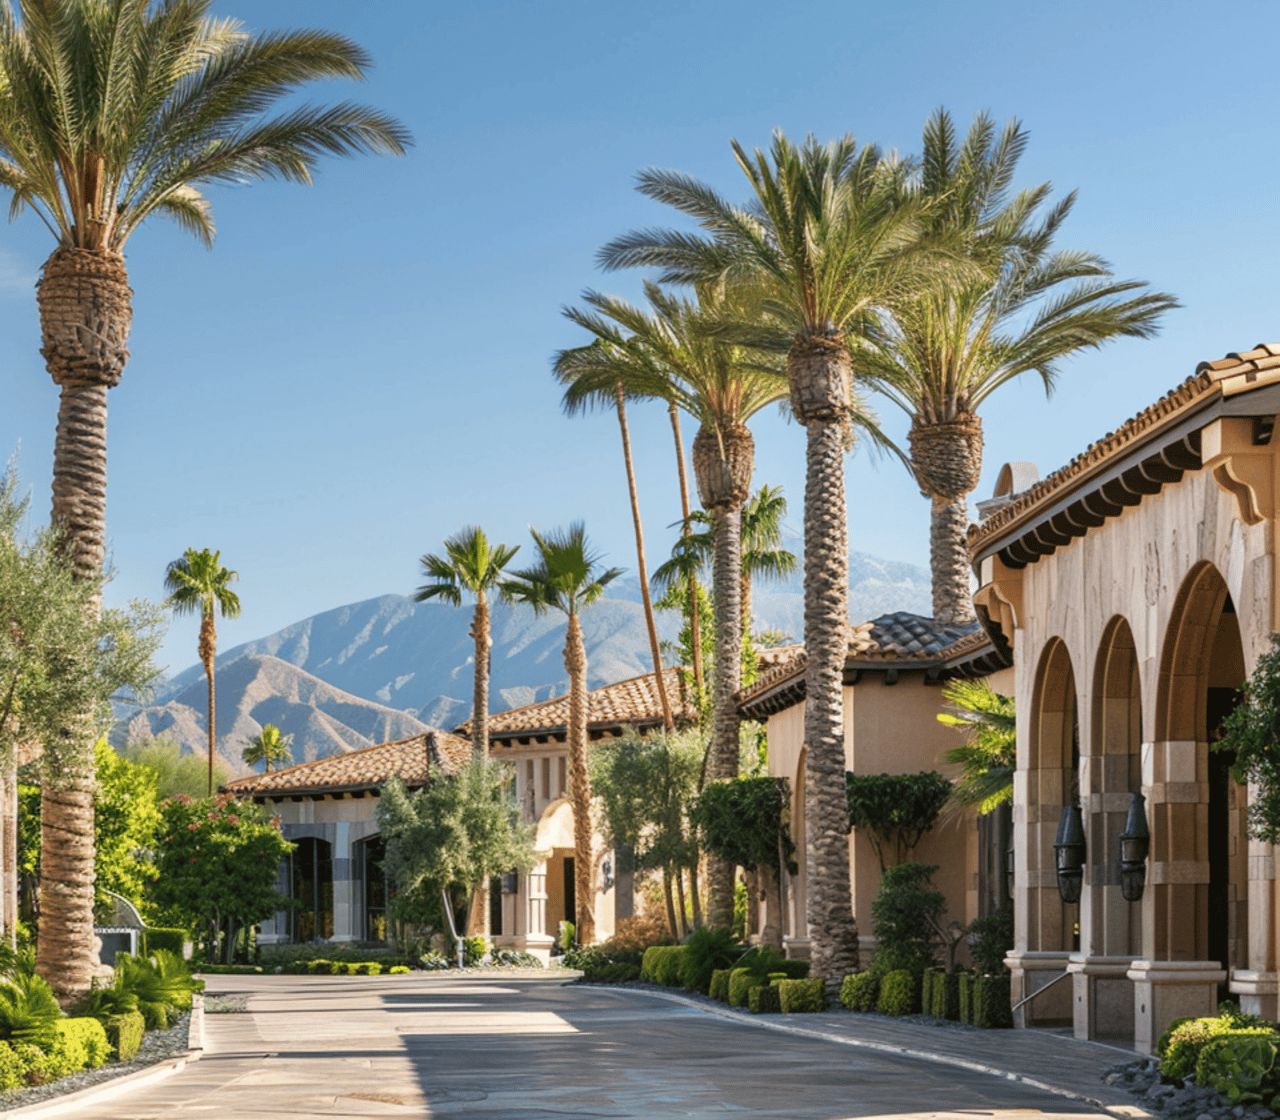
Scottsdale homes and streets beneath desert mountains at golden hour.

Explore Scottsdale

It’s centrally located near shopping, dining, and entertainment.

read more

Mortgage Calculator

Estimate your monthly mortgage payment, including the principal and interest, property taxes, and HOA. Adjust the values to generate a more accurate rate.
$0,000 Your Payment 20 15 65
$0,000 Your Payment

I'm Interested In

5124 E GALLOP Way

Browse Our

Current Listings

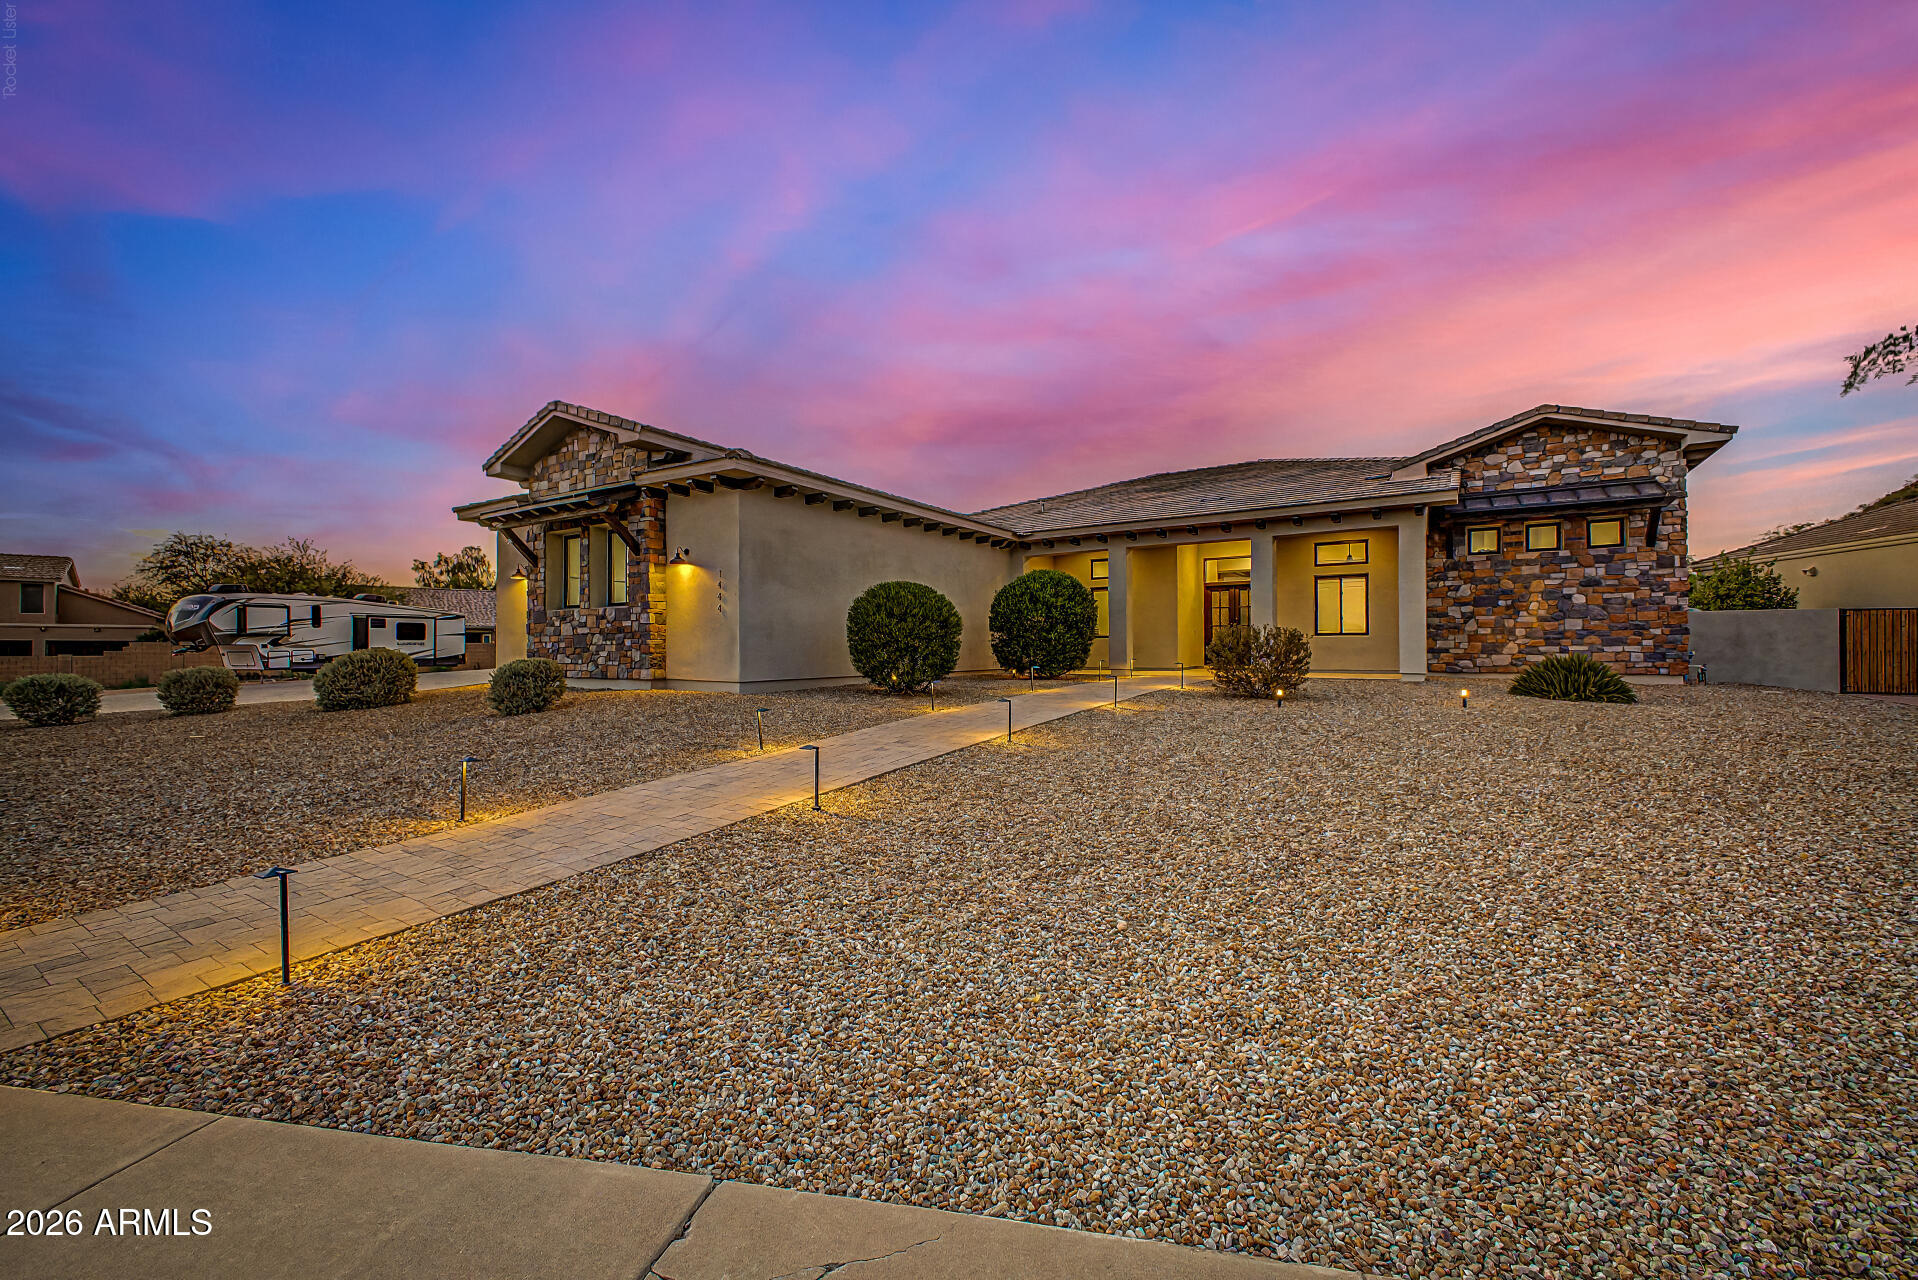
  • Single-story stone-and-stucco home with a gravel yard and lit windows at dusk. Pending
    $1,650,000

    1444 N AARON Circle, Mesa, AZ 85207

    Courtesy of My Home Group Real Estate

    • 5 Beds
    • 4 Baths
    • 3,077 Sq.Ft.
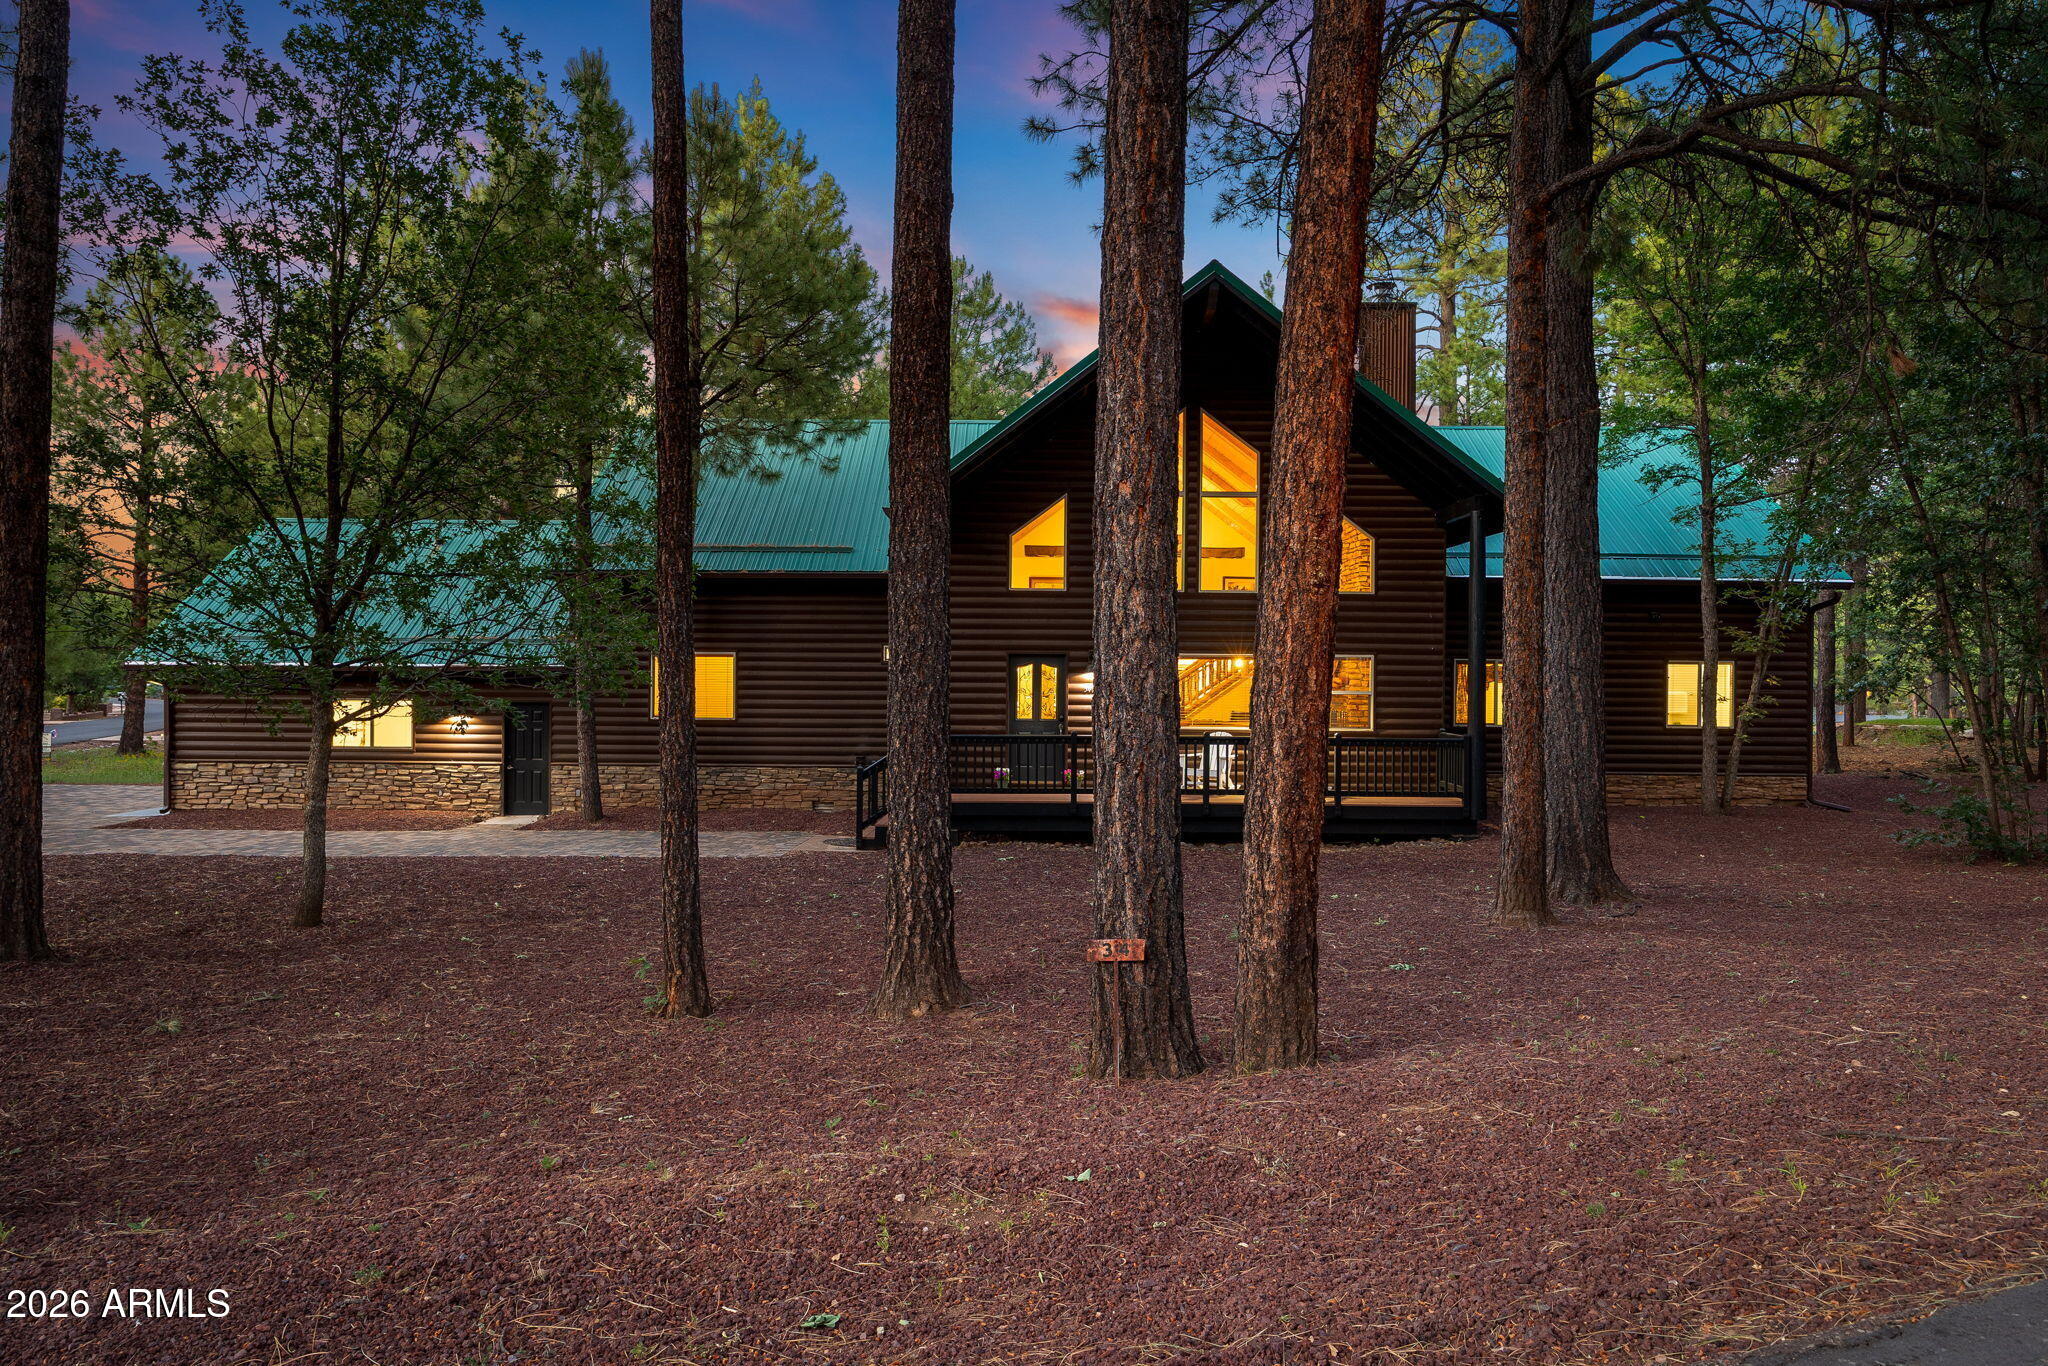
  • Log home with a teal roof and glowing windows, framed by tall pine trees at dusk. For Sale

    $1,100,000

    3417 ROARING FORK Drive, Pinetop, AZ 85935

    Courtesy of My Home Group Real Estate

    • 5 Beds
    • 6 Baths
    • 3,533 Sq.Ft.
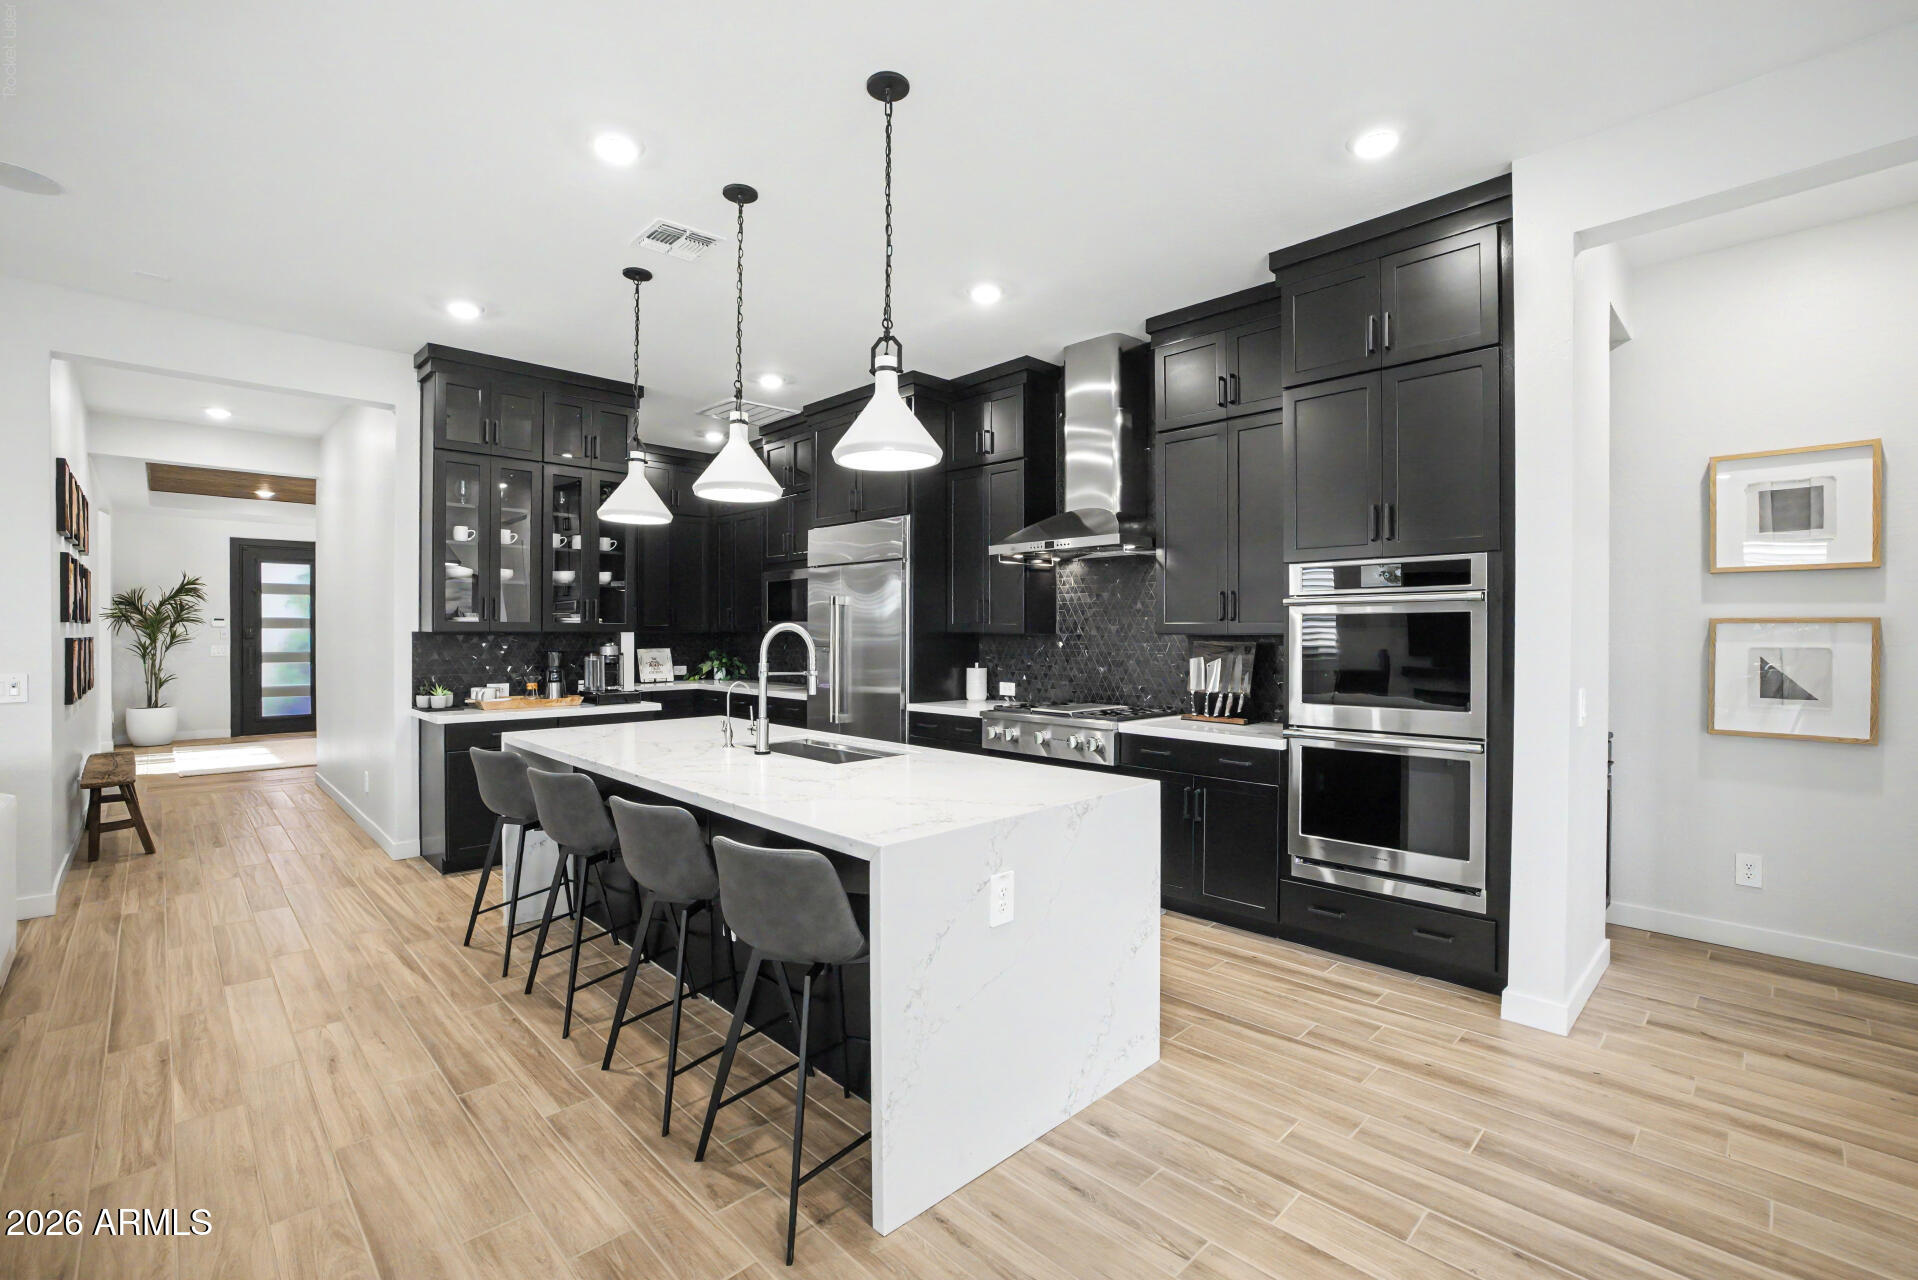
  • Modern kitchen with black cabinets, a white waterfall island, stainless steel appliances and pendant lights. For Sale

    $1,075,000

    1417 E CHERRYWOOD Place, Chandler, AZ 85249

    Courtesy of My Home Group Real Estate

    • 4 Beds
    • 3 Baths
    • 2,828 Sq.Ft.
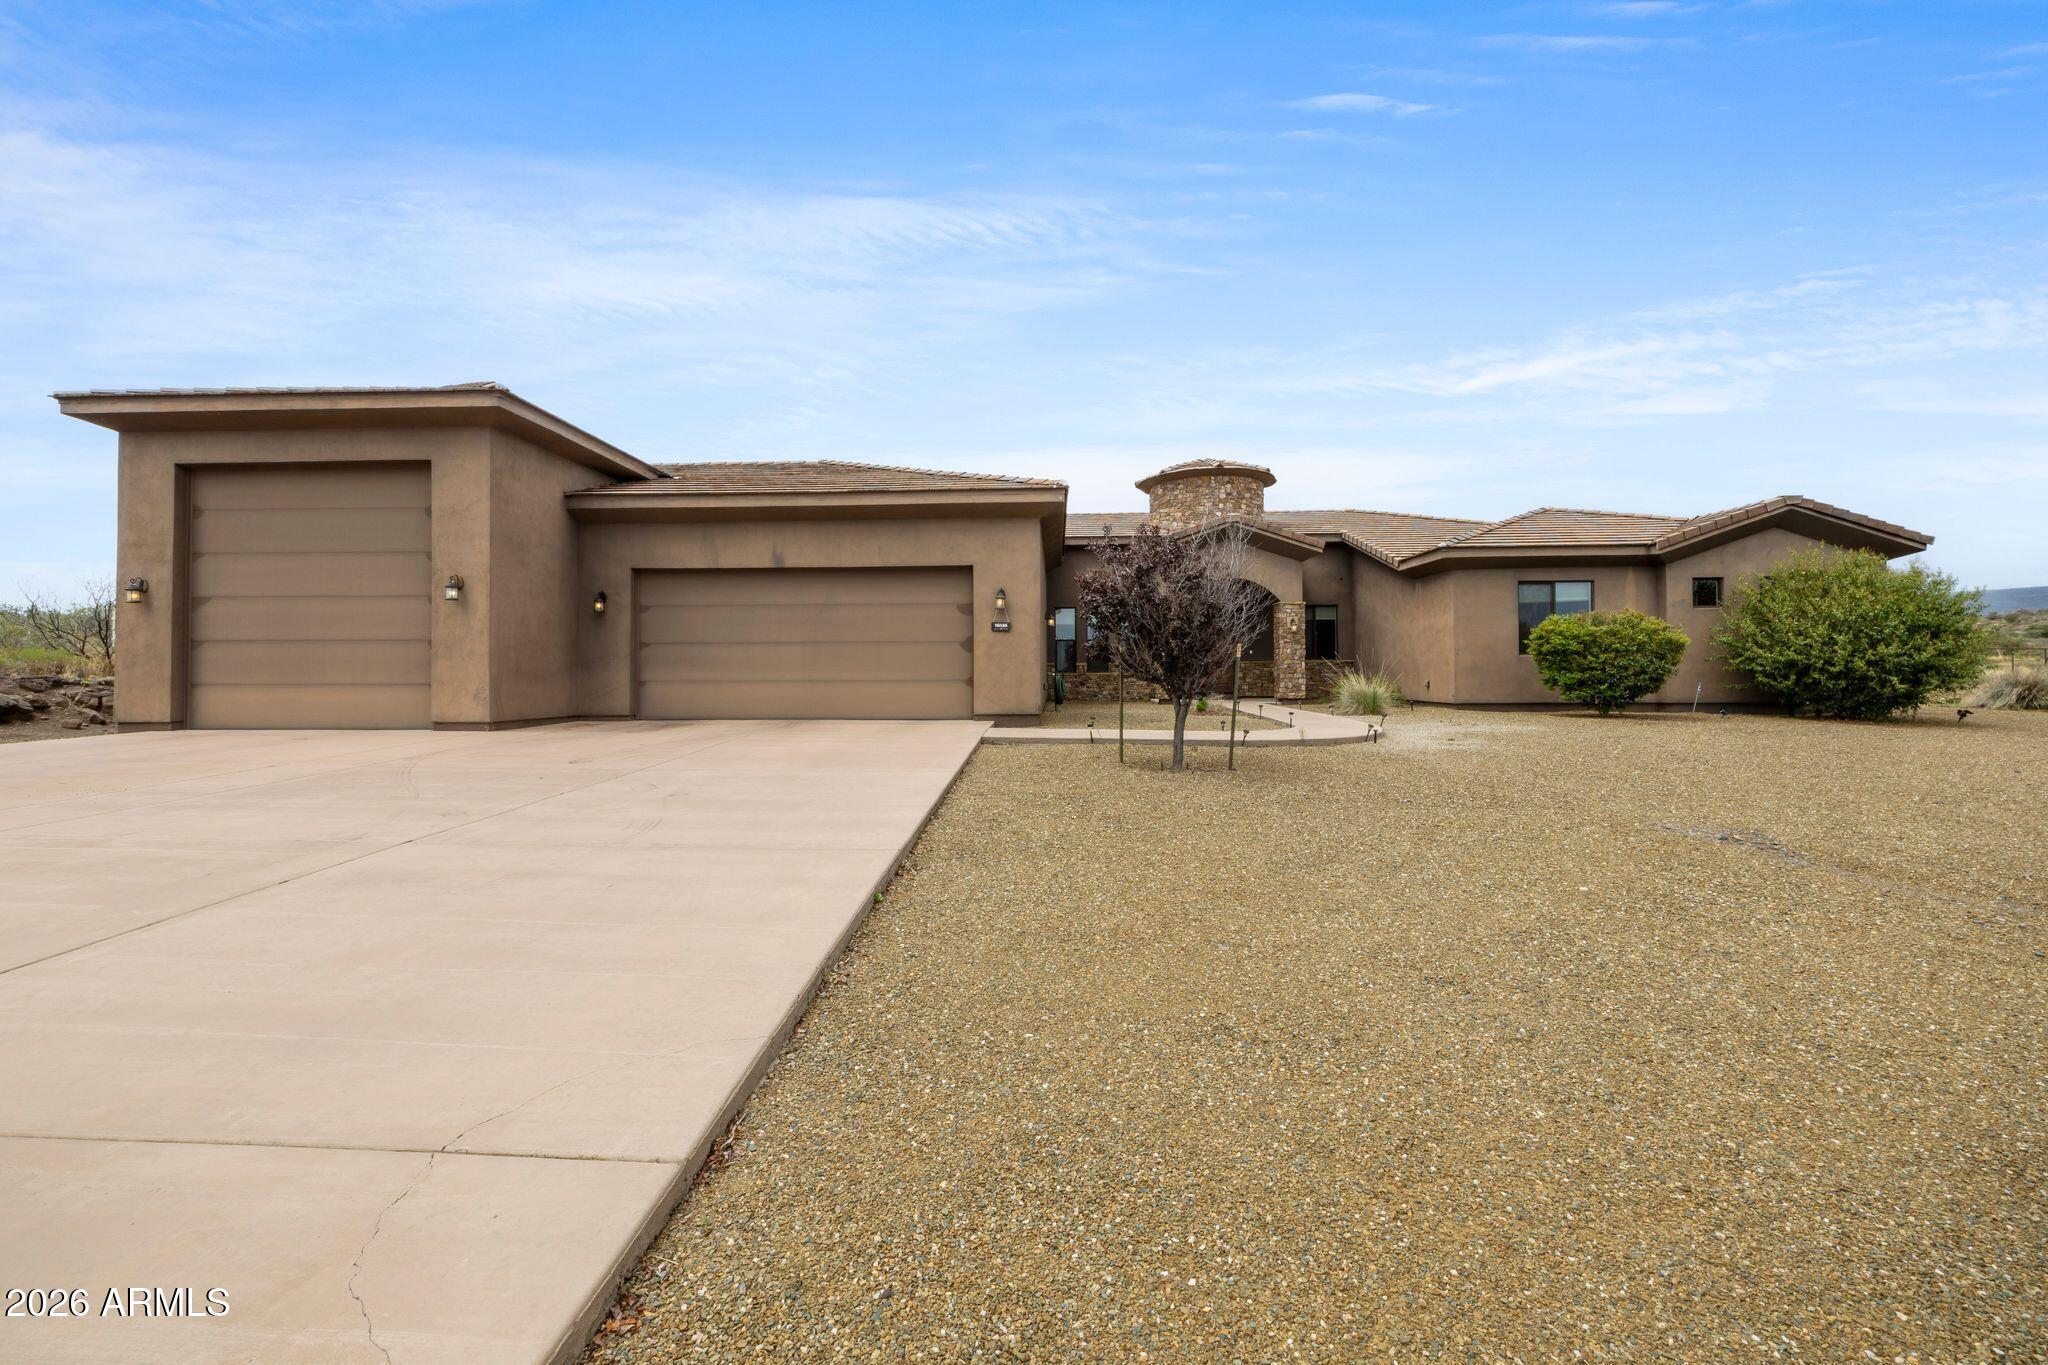
  • Tan stucco home with two garage doors, a stone chimney, and desert gravel landscaping. For Sale

    $899,000

    15035 E COUNTRYSIDE Road, Mayer, AZ 86333

    Courtesy of My Home Group Real Estate

    • 3 Beds
    • 3 Baths
    • 3,258 Sq.Ft.
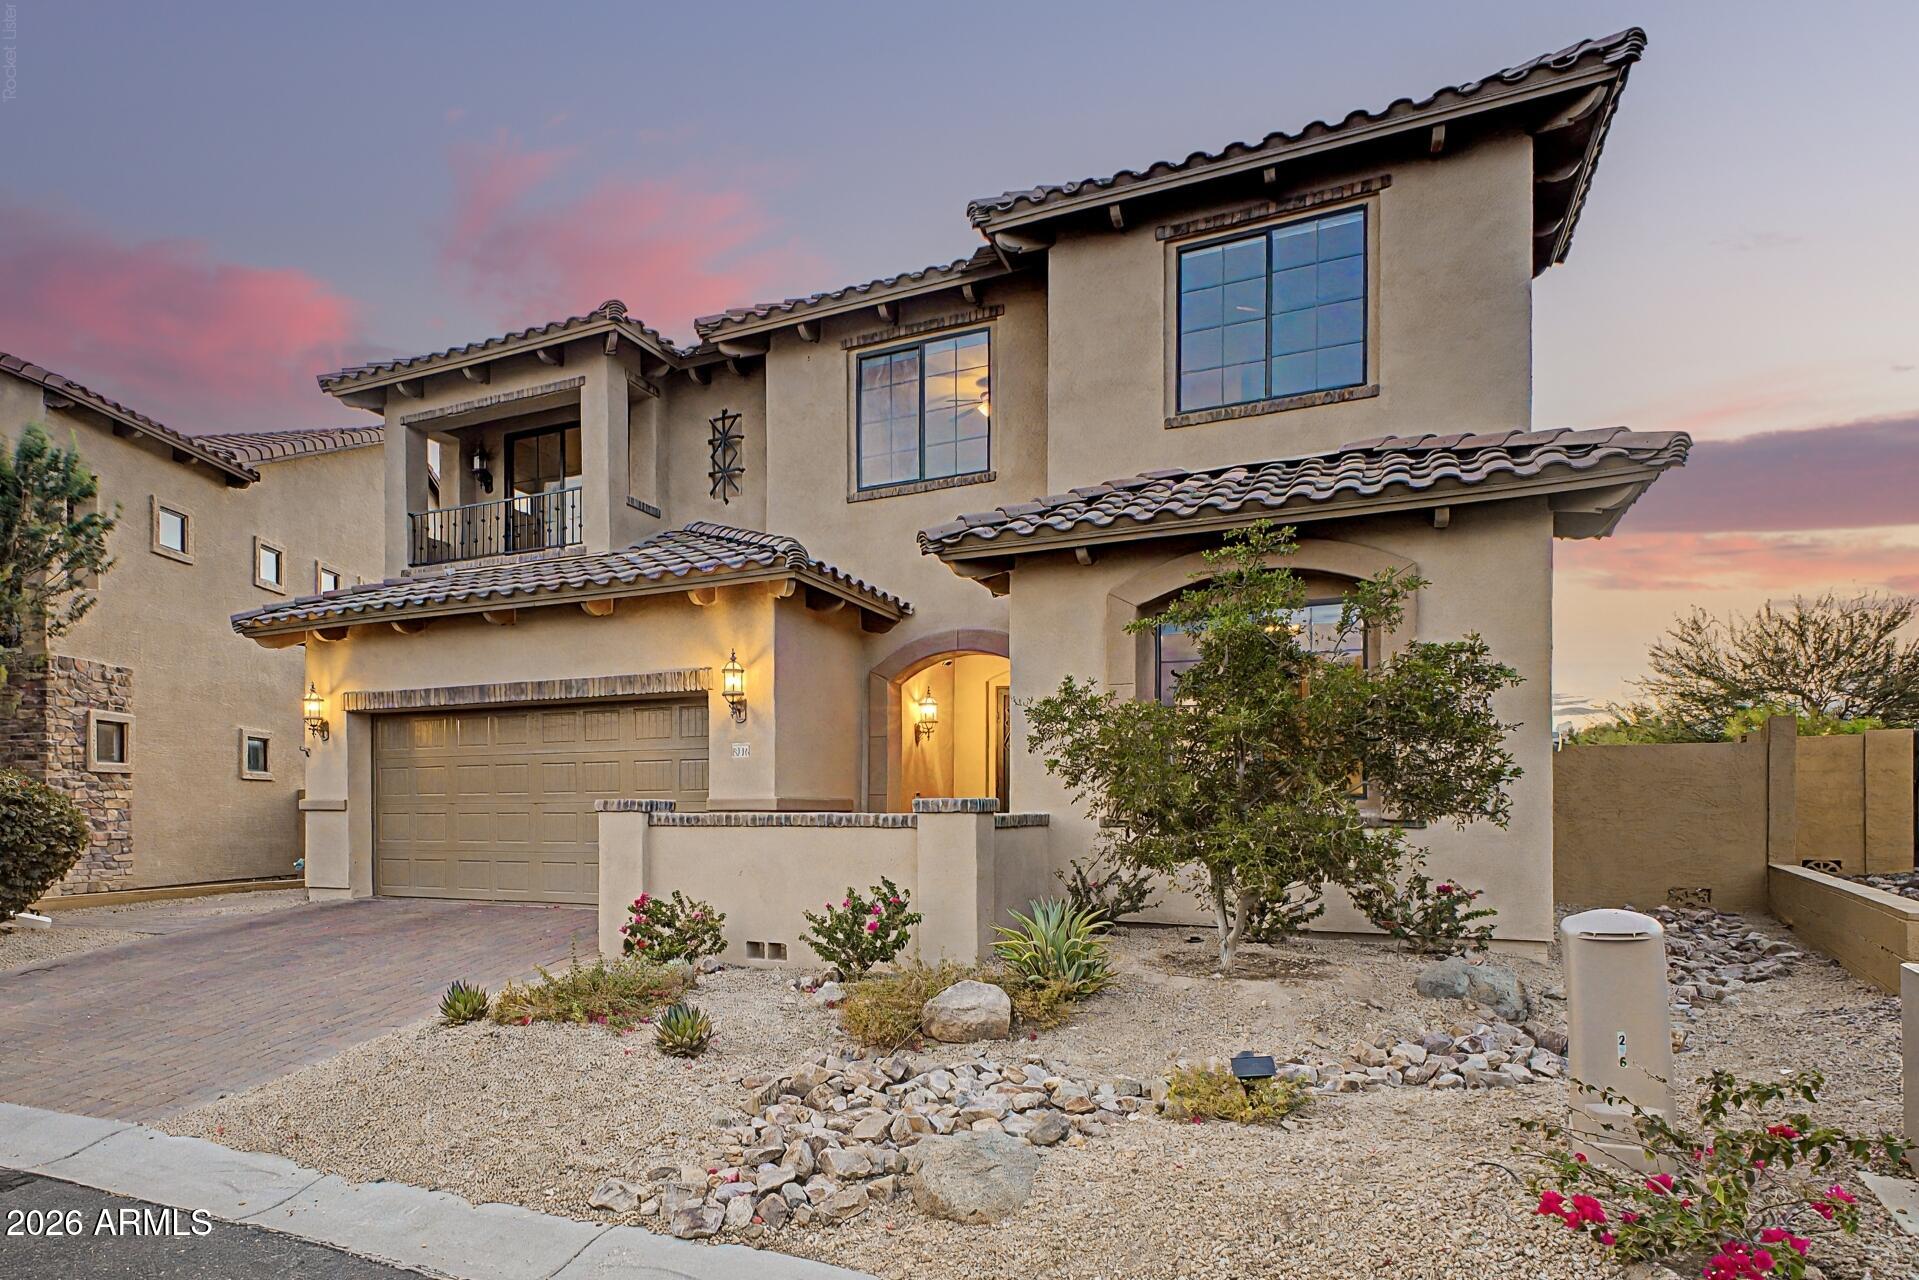
  • Two-story stucco home with a tiled roof, garage, desert landscaping, and a pink dusk sky. For Sale

    $899,000

    8216 E JAEGER Street, Mesa, AZ 85207

    Courtesy of My Home Group Real Estate

    • 5 Beds
    • 4 Baths
    • 3,368 Sq.Ft.
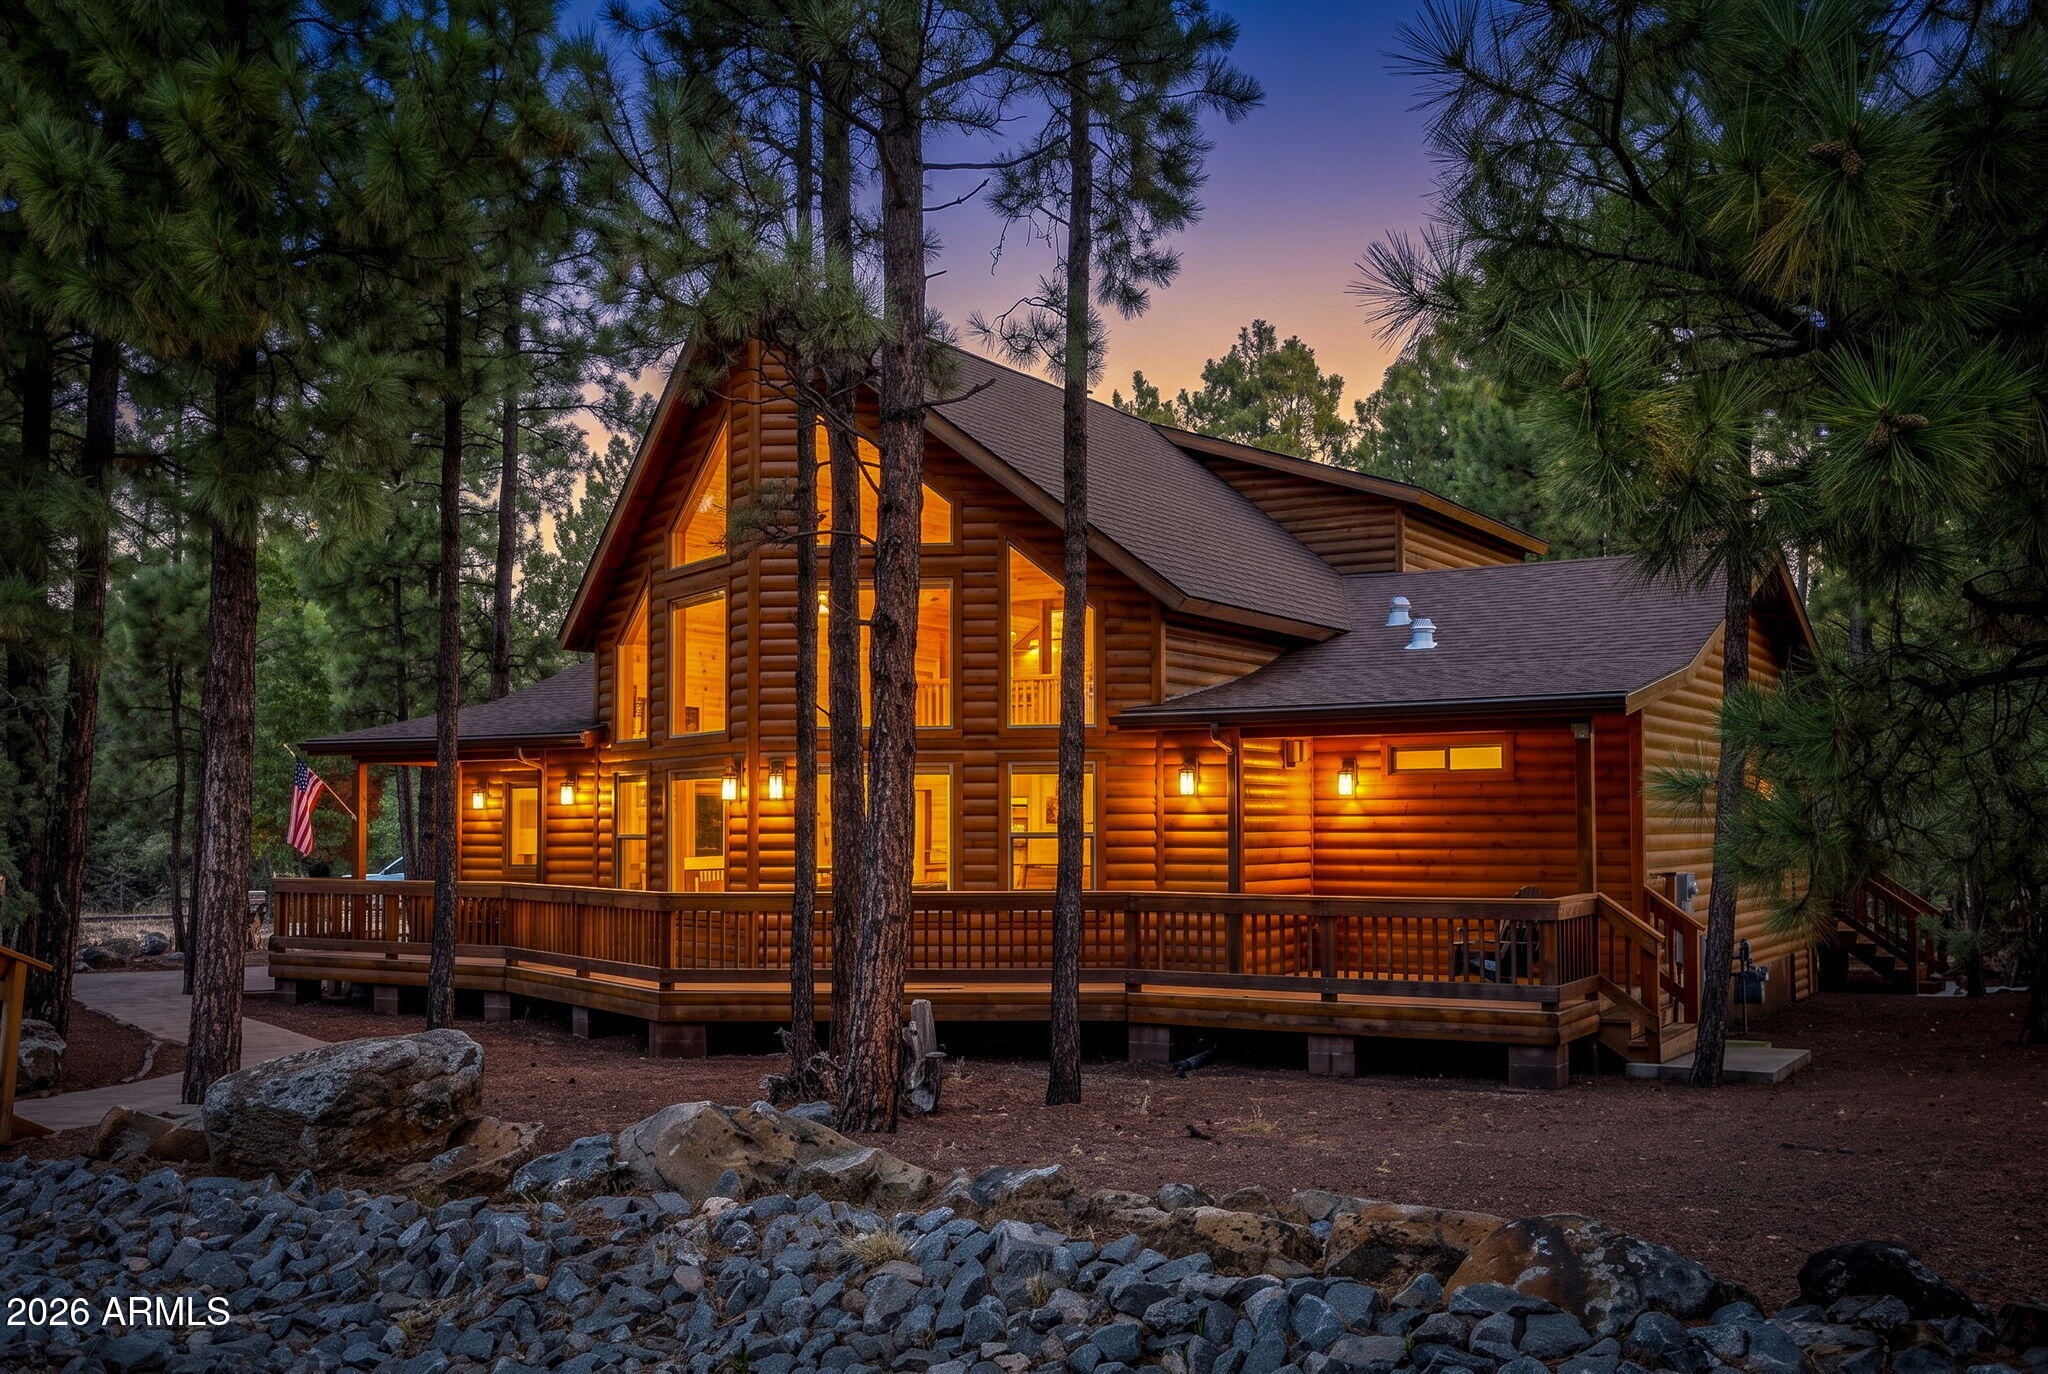
  • Log cabin home glowing at dusk among pine trees, with a wraparound deck and rocky landscaping. For Sale

    $865,000

    942 PINE CREEK Drive, Lakeside, AZ 85929

    Courtesy of My Home Group Real Estate

    • 3 Beds
    • 3 Baths
    • 2,518 Sq.Ft.
  • 5124 E GALLOP Way For Sale

    $848,000

    5124 E GALLOP Way, Scottsdale, AZ 85254

    Courtesy of My Home Group Real Estate

    • 3 Beds
    • 3 Baths
    • 2,191 Sq.Ft.
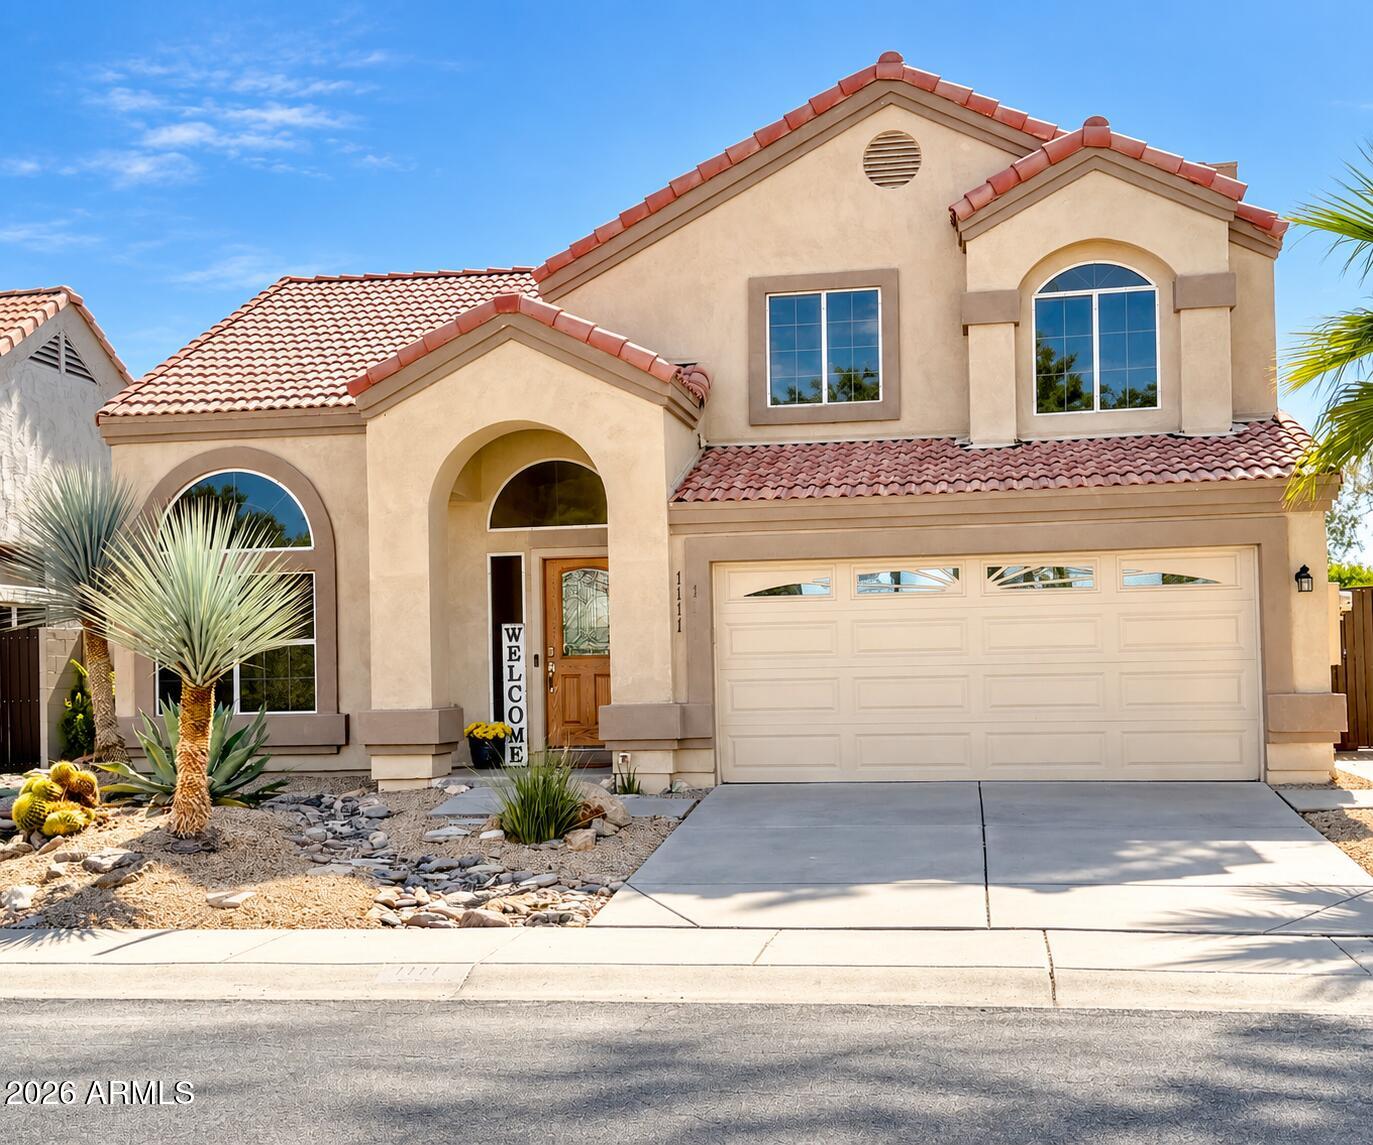
  • Two-story stucco home with red tile roofs, arched windows, desert landscaping, and a wide two-car garage. For Sale

    $475,000

    1111 S TIAGO Drive, Gilbert, AZ 85233

    Courtesy of My Home Group Real Estate

    • 3 Beds
    • 3 Baths
    • 1,875 Sq.Ft.
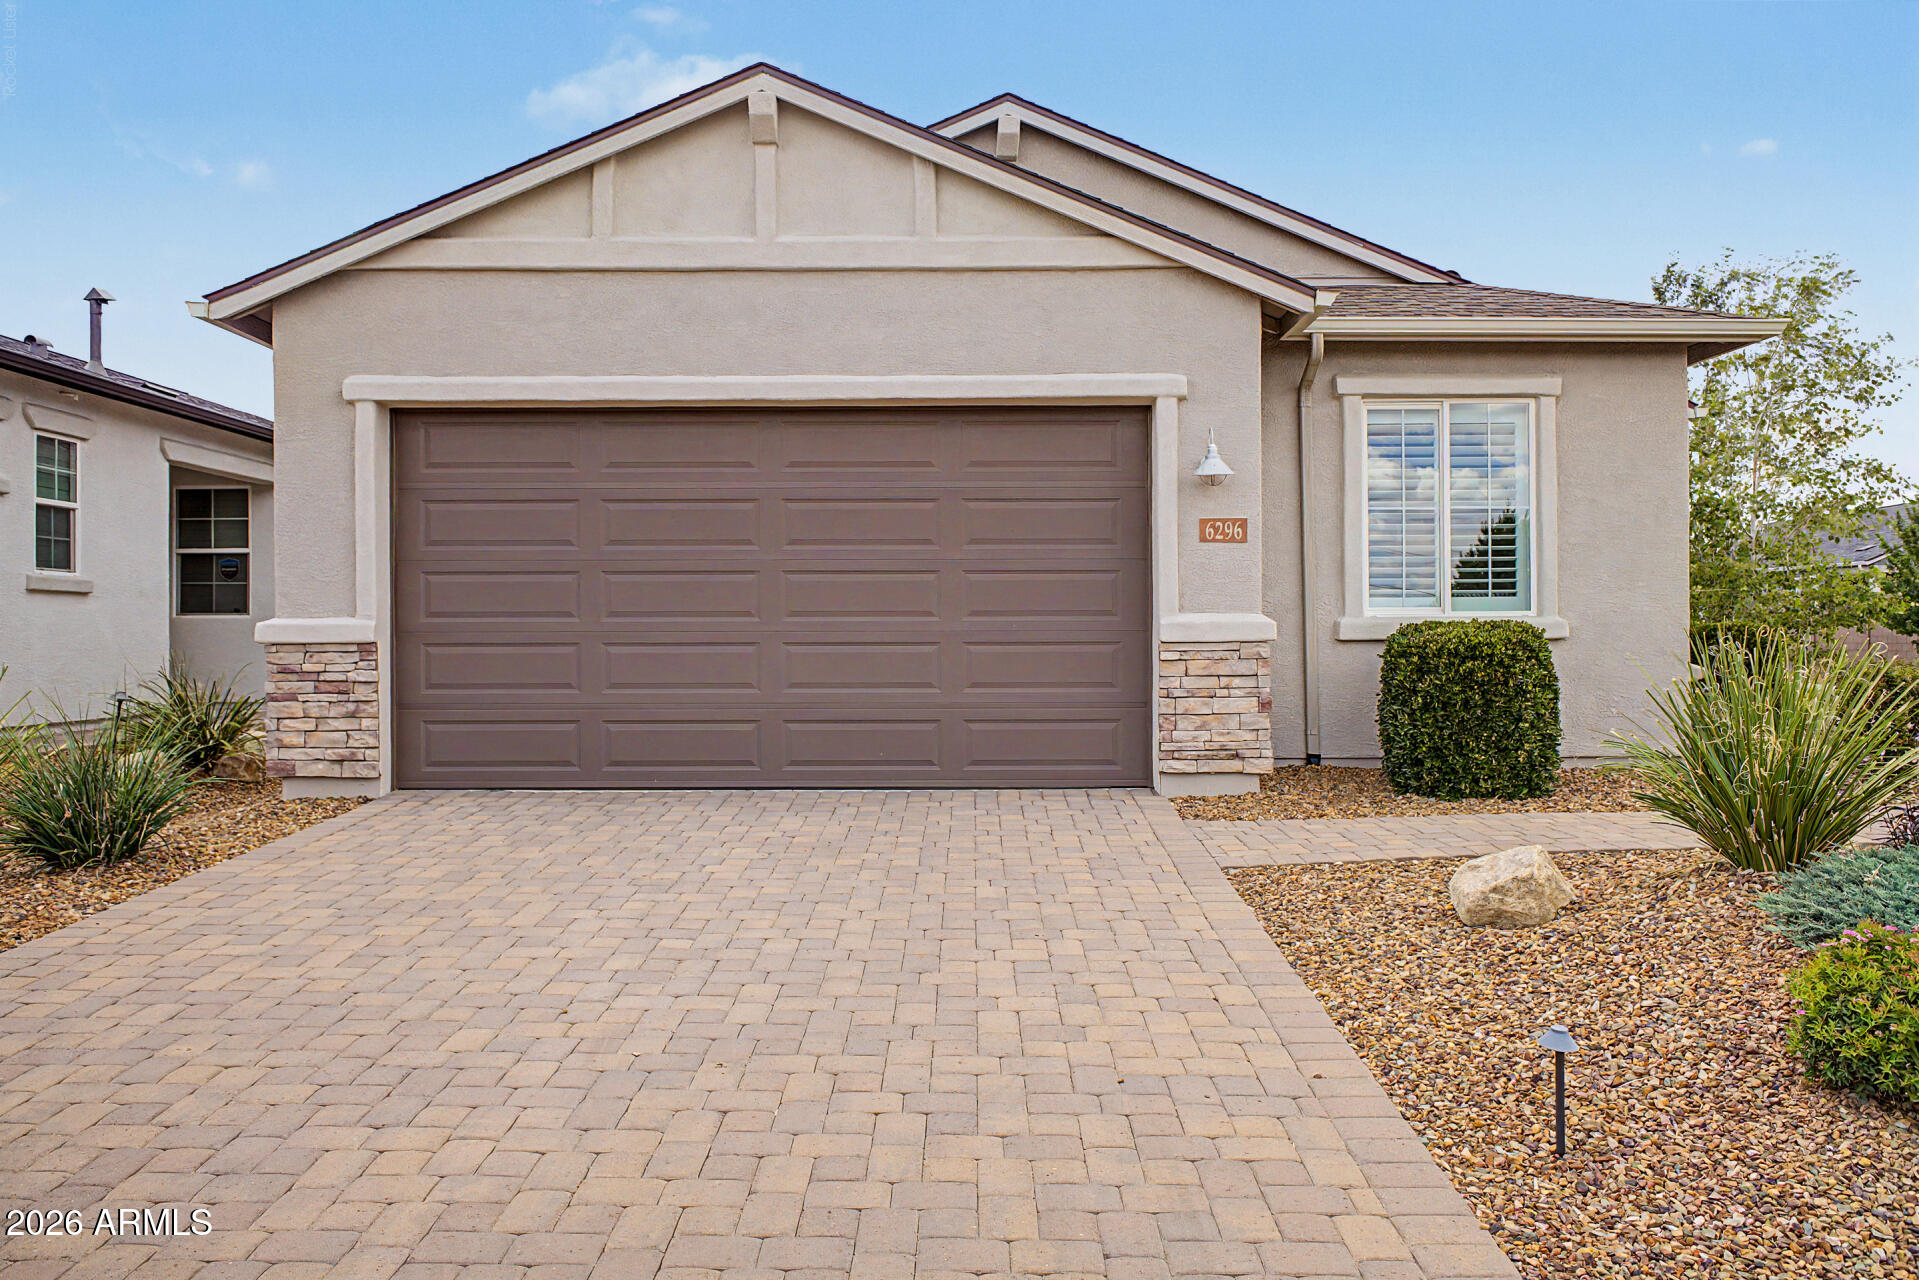
  • Home exterior with a broad garage, paver driveway, and desert landscaping. Pending

    $434,900

    6296 GOLDFINCH Drive, Prescott, AZ 86305

    Courtesy of My Home Group Real Estate

    • 2 Beds
    • 2 Baths
    • 1,380 Sq.Ft.
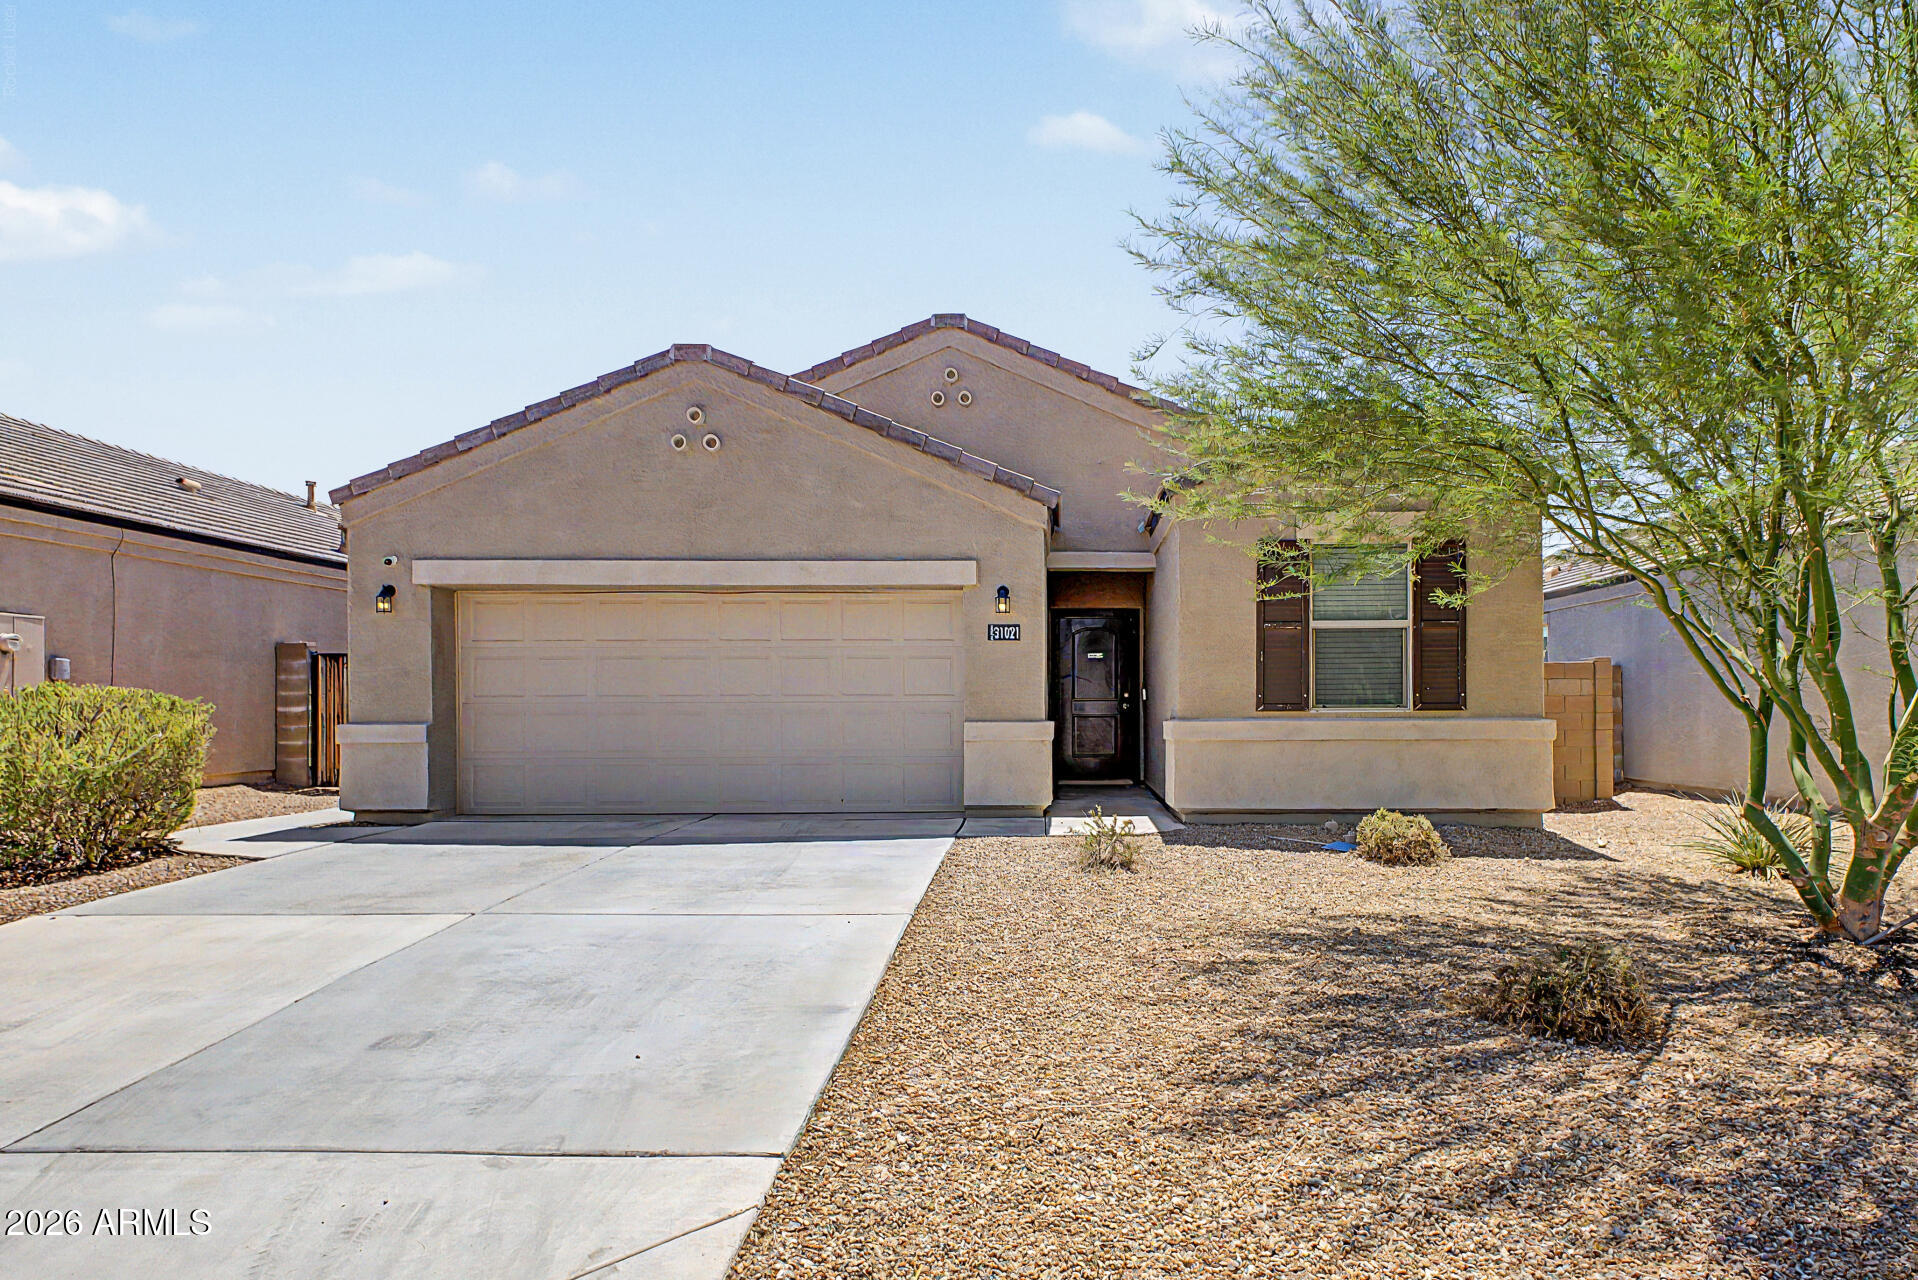
  • Single-story stucco home with a two-car garage, gravel landscaping, and a large leafy tree. Active Under Contract

    $279,900

    31021 W COLUMBUS Avenue, Buckeye, AZ 85396

    Courtesy of My Home Group Real Estate

    • 3 Beds
    • 2 Baths
    • 1,372 Sq.Ft.
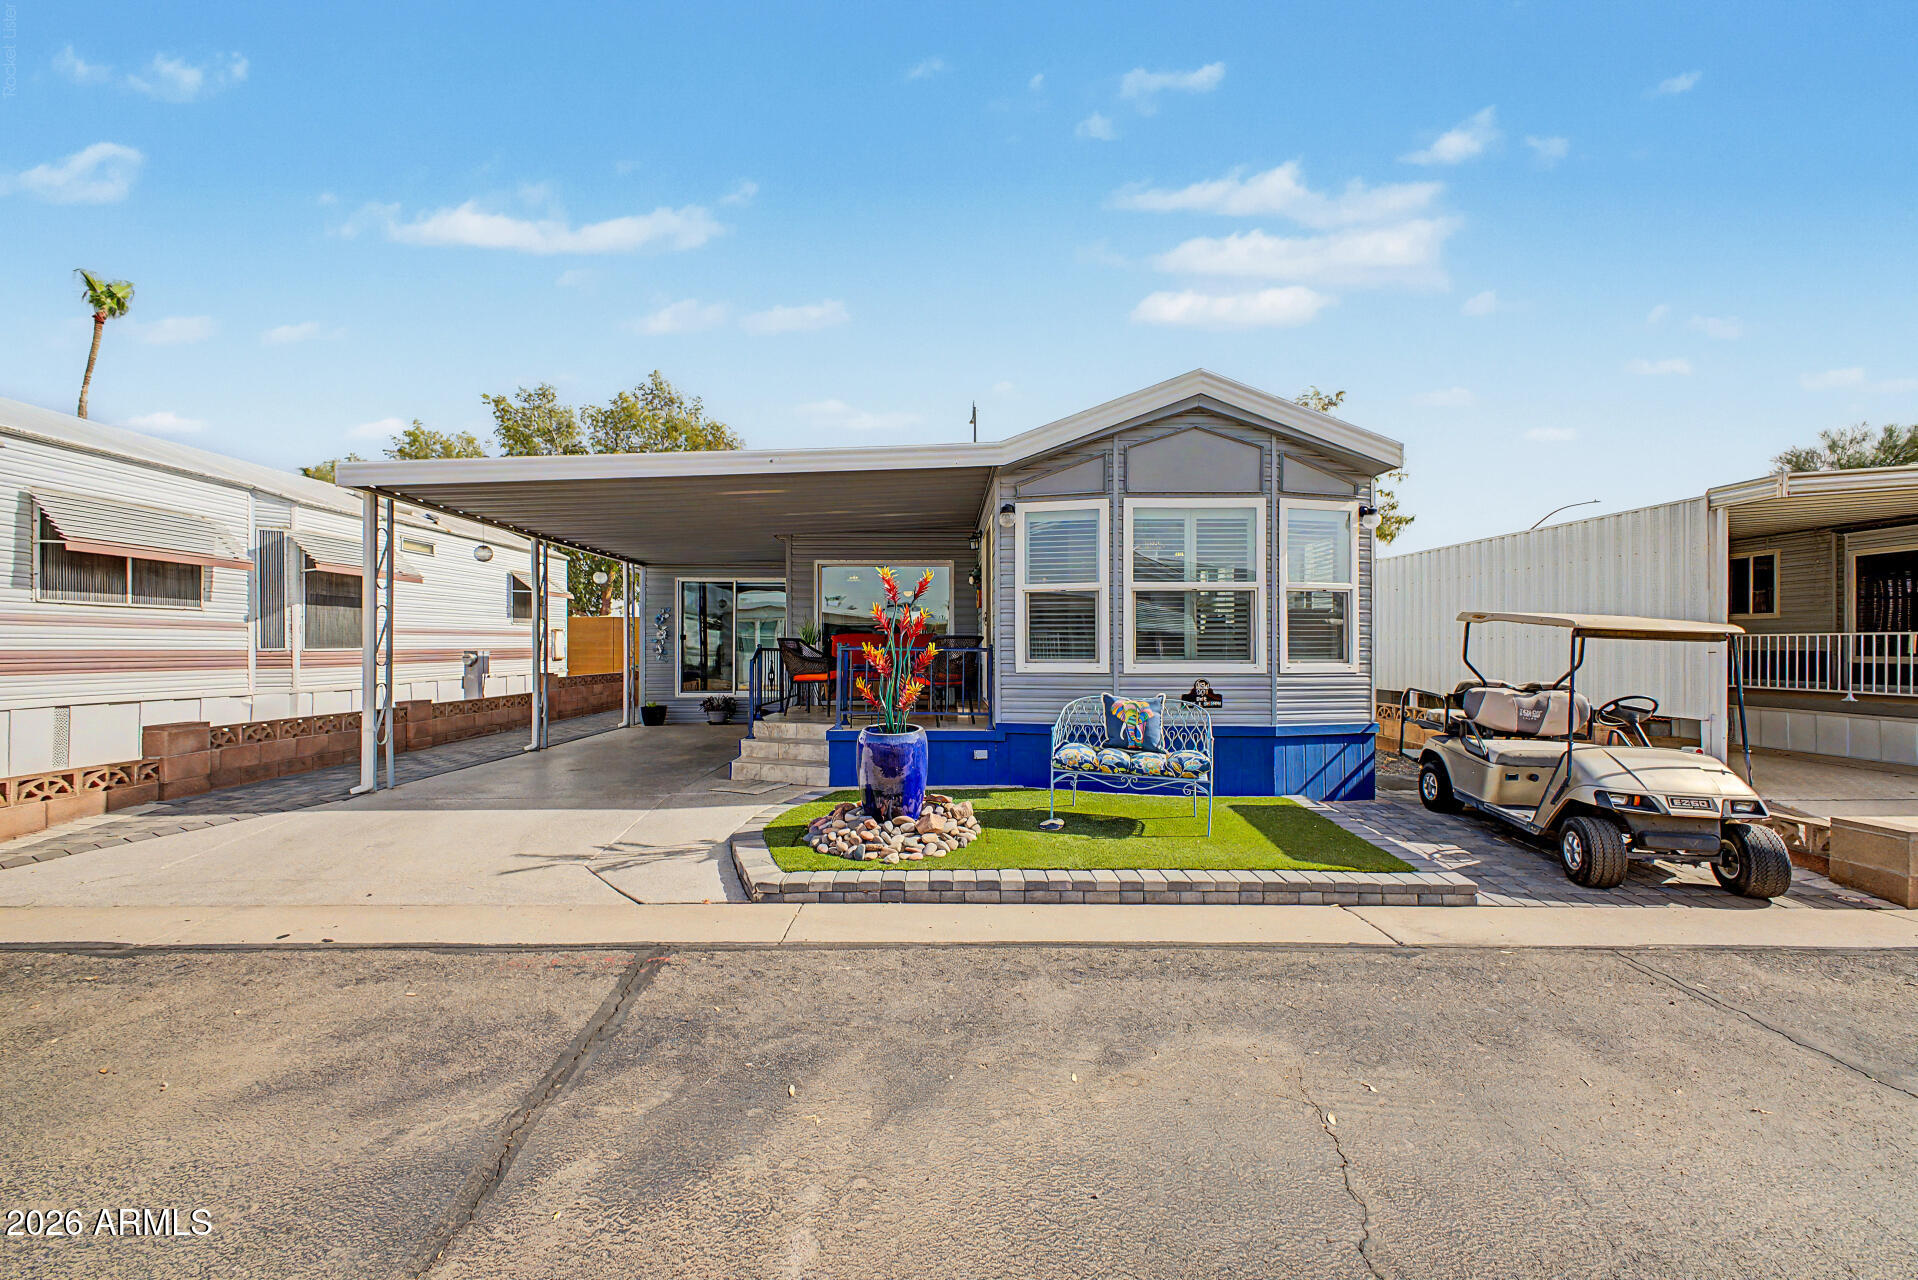
  • Manufactured home with a covered carport, blue-trimmed patio, and golf cart parked alongside. For Sale

    $220,000

    7750 E BROADWAY Road 901, Mesa, AZ 85208

    Courtesy of My Home Group Real Estate

    • 1 Bed
    • 2 Baths
    • 800 Sq.Ft.
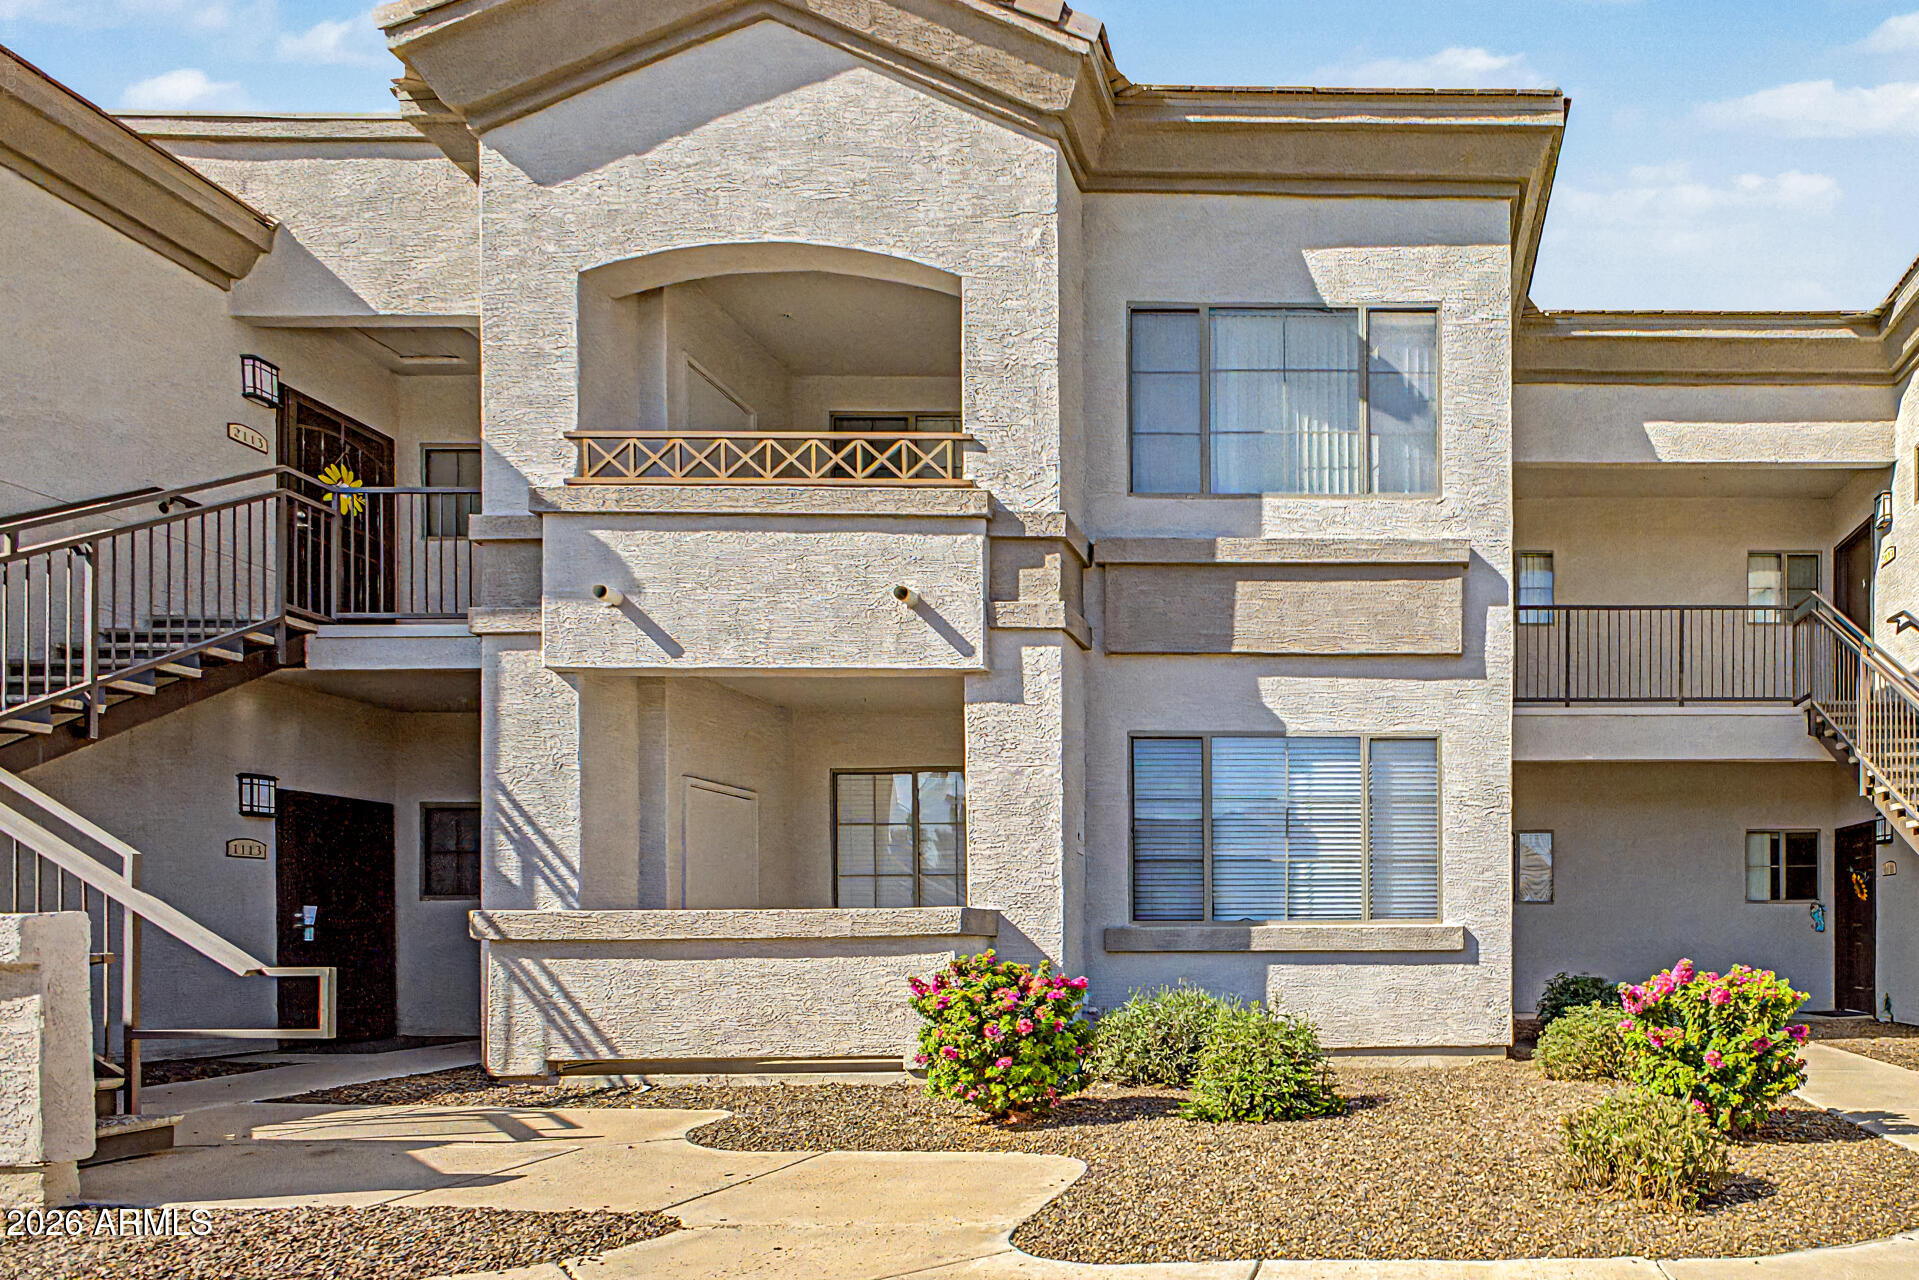
  • Stucco condominium exterior with metal-railed balconies, exterior stairs, and flowering shrubs. For Sale

    $218,000

    1941 S PIERPONT Drive 1114, Mesa, AZ 85206

    Courtesy of My Home Group Real Estate

    • 1 Bed
    • 1 Bath
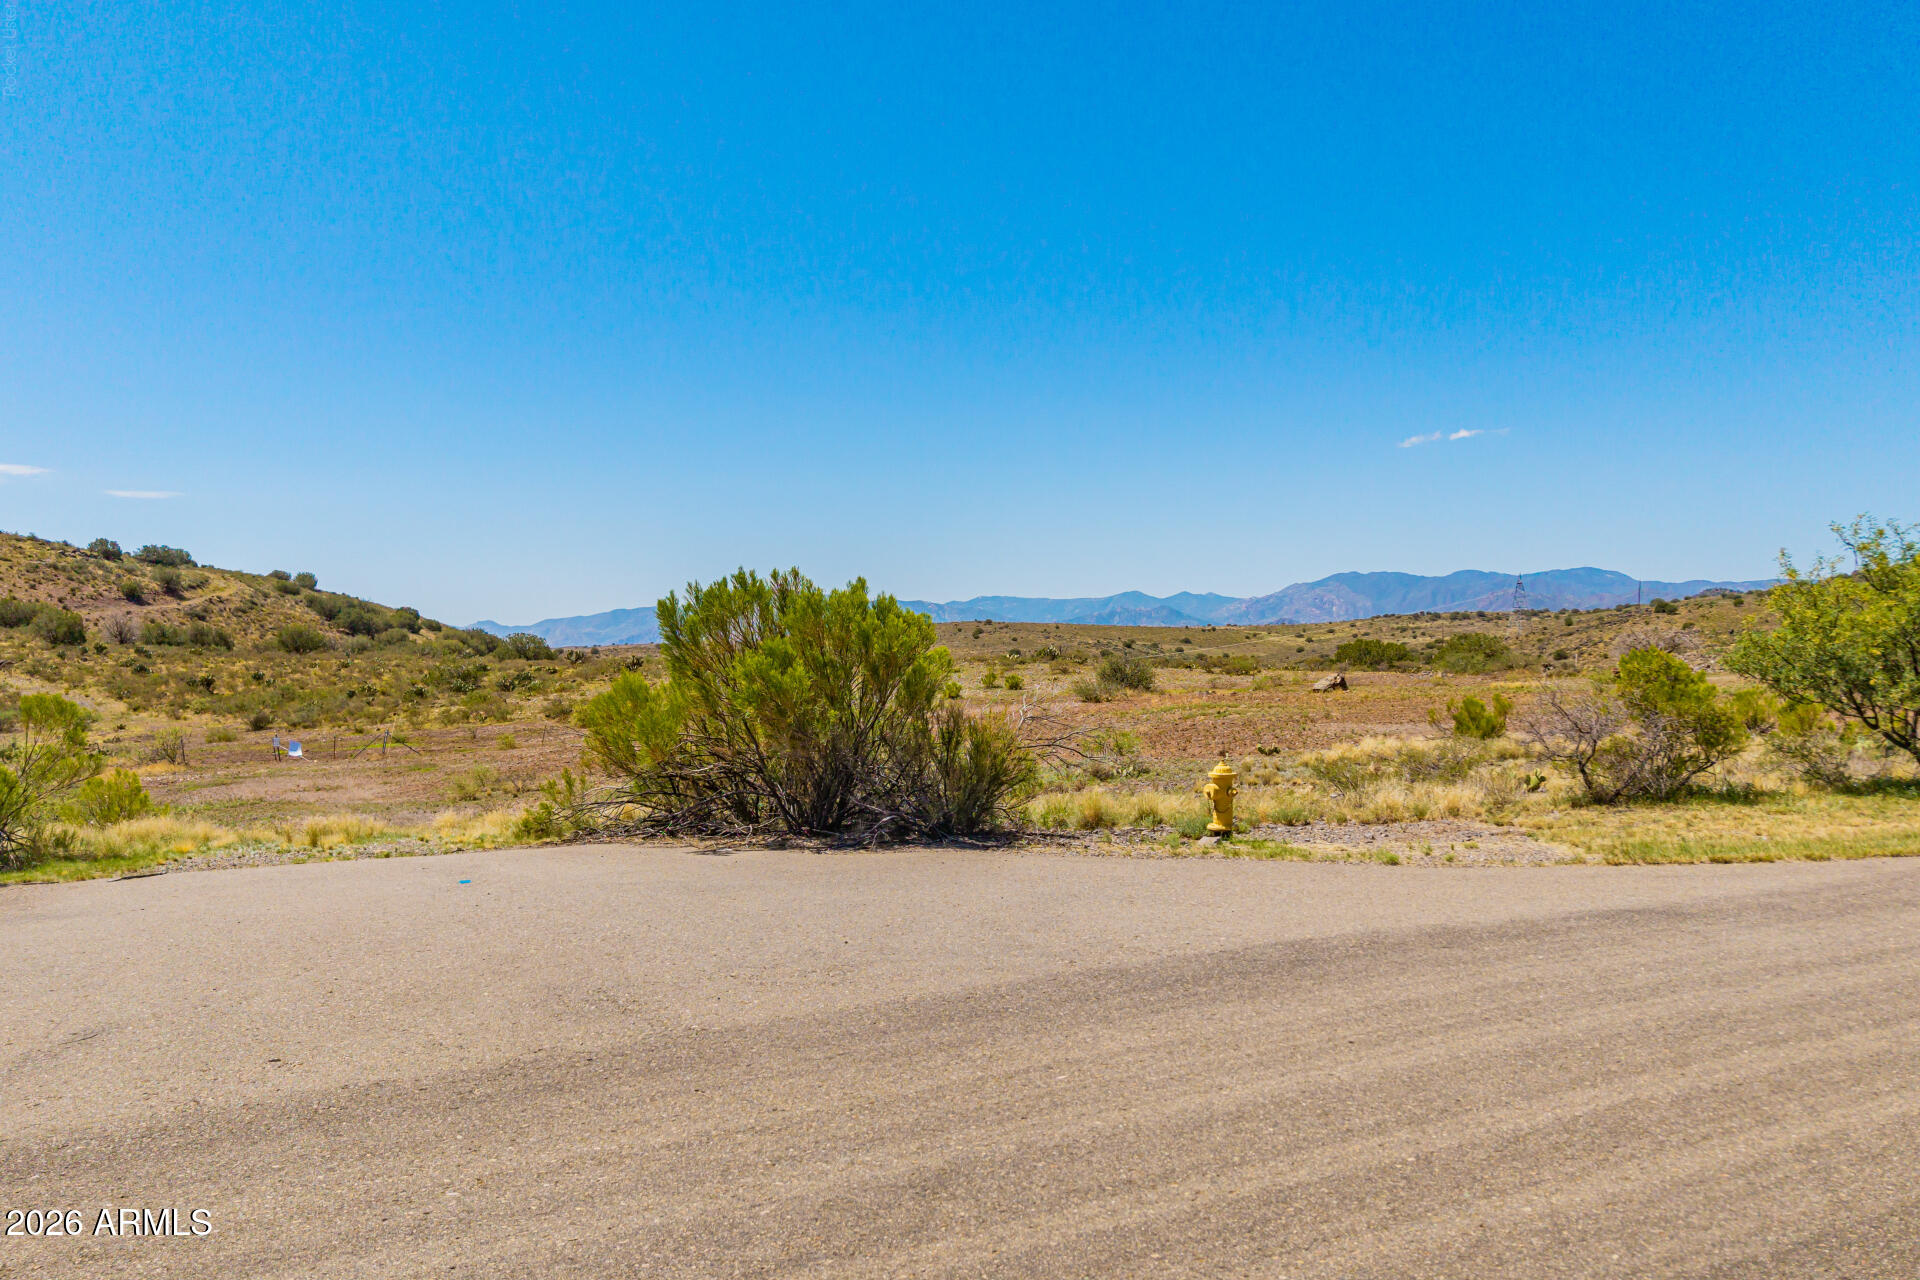
  • Vacant desert lot beside a paved road, with scrubland and distant mountains. For Sale

    $78,000

    15315 E Countryside Road 174+175, Mayer, AZ 86333

    Courtesy of My Home Group Real Estate

View All Properties

Follow Us On Instagram