Leave a Message

By providing your contact information to Avenue 4319, your personal information will be processed in accordance with Avenue 4319's Privacy Policy. By checking the box(es) below, you consent to receive communications regarding your real estate inquiries and related marketing and promotional updates in the manner selected by you. For SMS text messages, message frequency varies. Message and data rates may apply. You may opt out of receiving further communications from Avenue 4319 at any time. To opt out of receiving SMS text messages, reply STOP to unsubscribe.

Thank you for your message. We will be in touch with you shortly.

Property Description

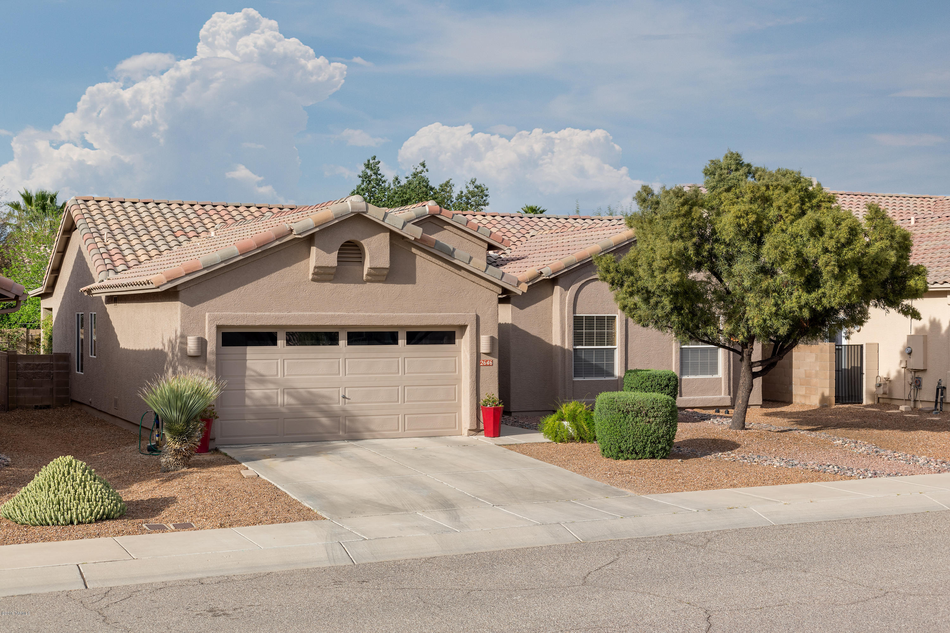
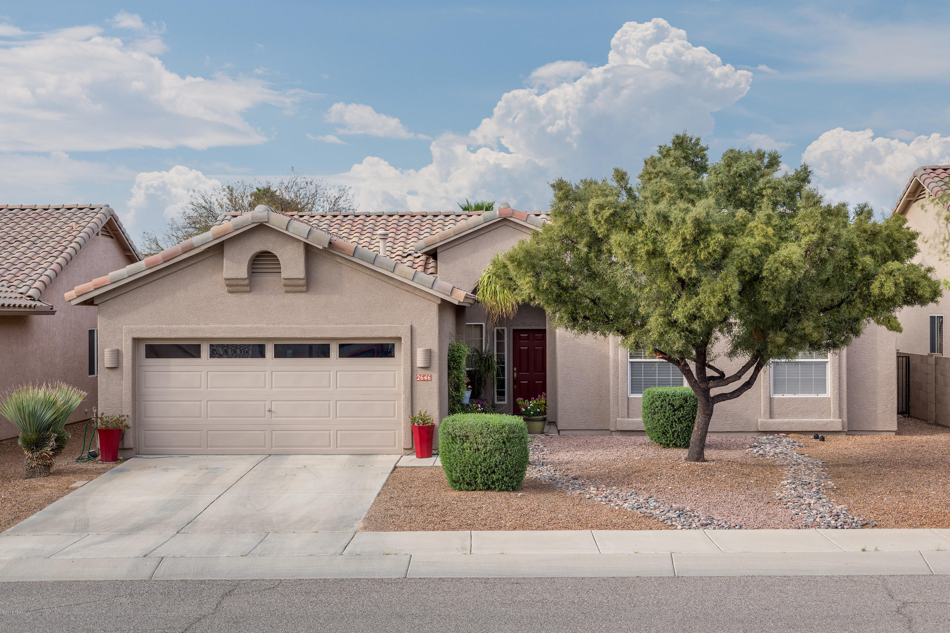
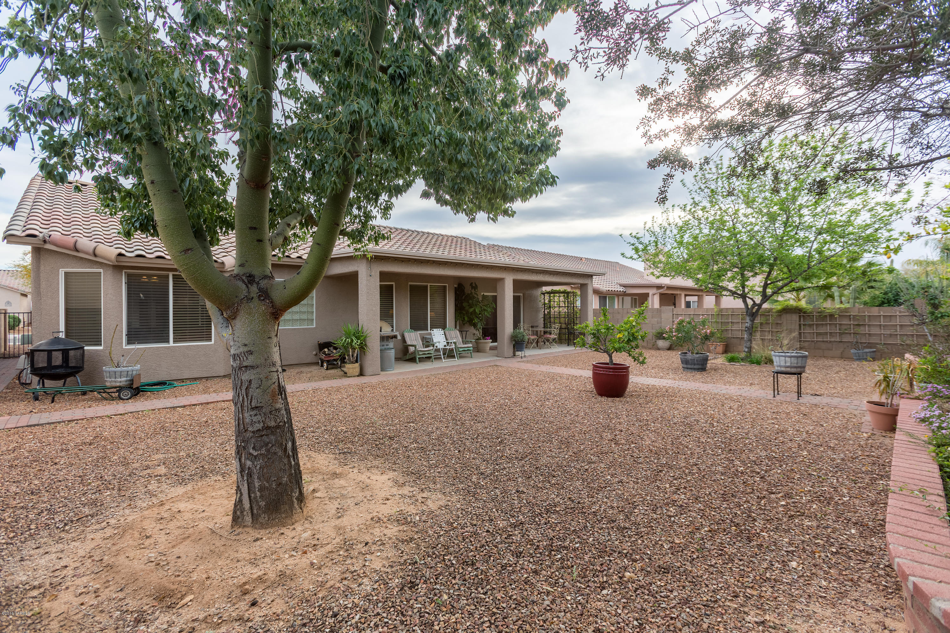
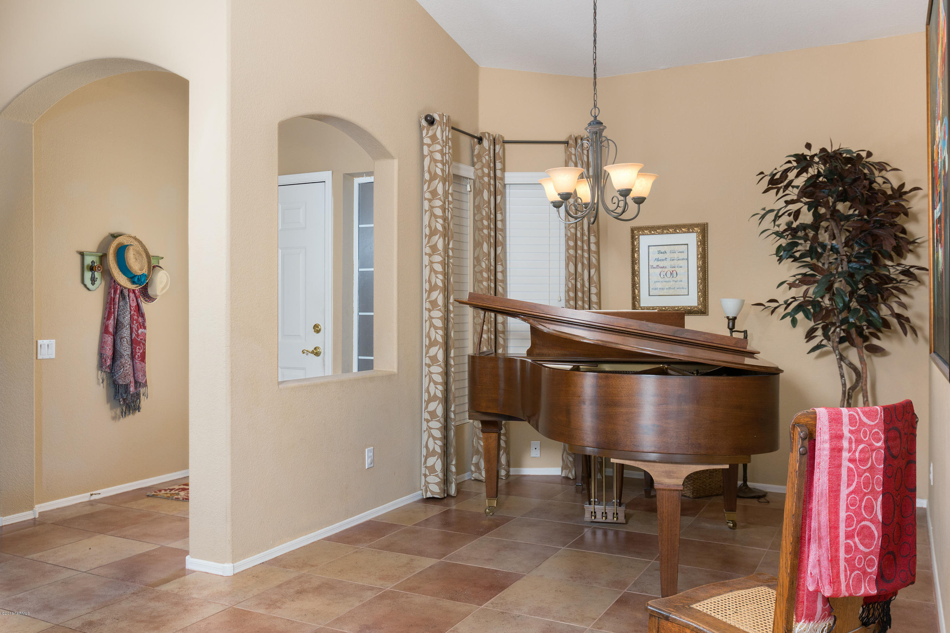
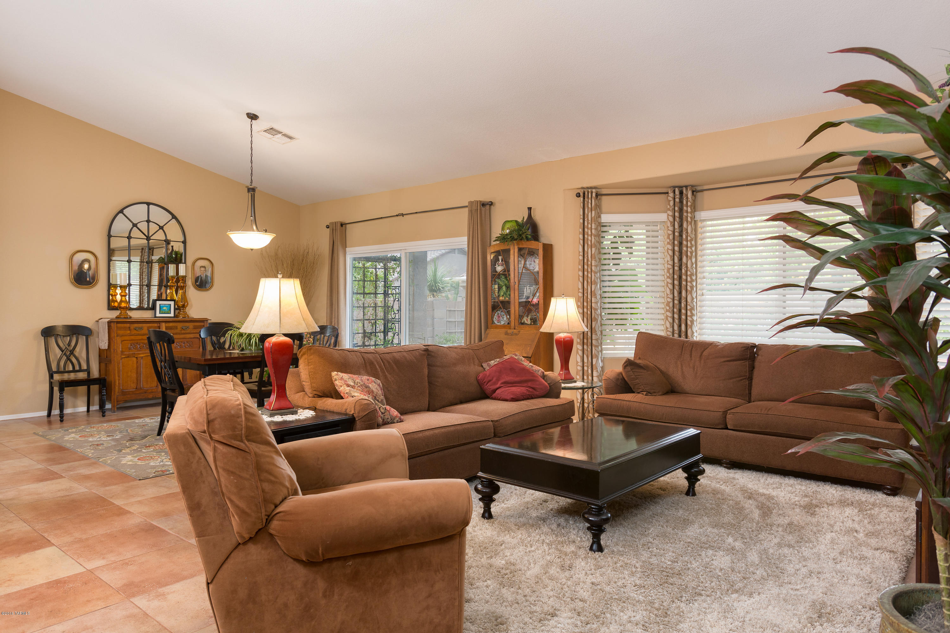
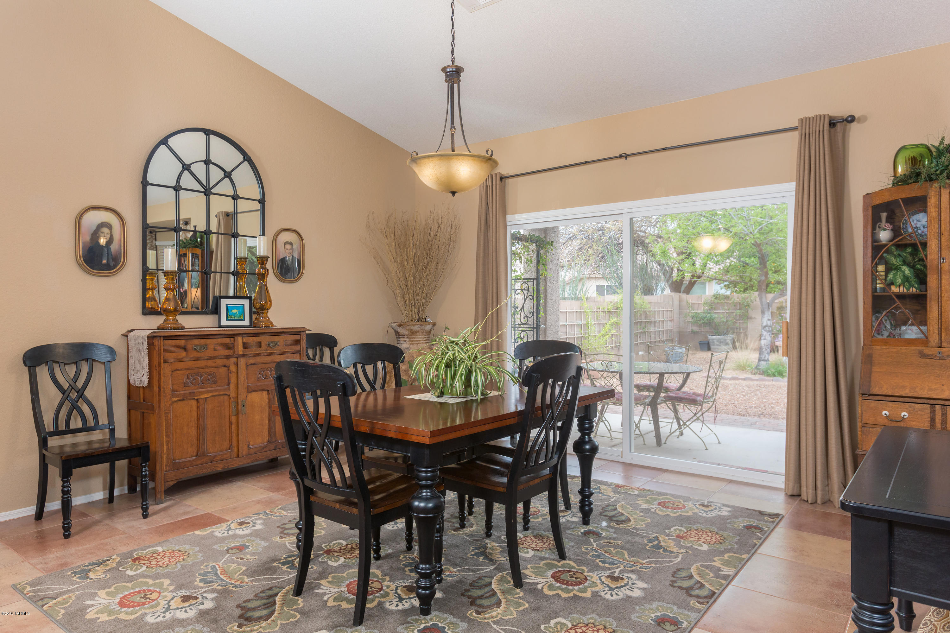
Absolutely charming and immaculate house in the most desireable section of the Upper Bluffs. This open and spacious floor plan boasts 3 bedrooms, two baths, open flex space that can be used for a dining room or is perfect for a baby grand piano. The large lot sits on a private cul-de-sac with green belt at the end of the street. additional features include: Neutral paint through out, 20x20 tile floors, wood laminate in 2 bedrooms, stainless steel appliances, separate walk in laundry room, vaulted ceilings, full length covered patio, master with walk in closet, walk in shower, garden tub and dual sinks. The exterior boasts a large yard with lush plants and trees, exterior was recently painted with upgraded long lasting paint. WILL NOT LAST!

Overview

Property Status
Sold
Lot Size
6,970 Sq.Ft.
MLS ID
21607279
Property Type
Residential
Year Built
1997

Features & Amenities

Architecture Styles
Contemporary
View Description
None
Stories
1
Garage Spaces
2.0
Water Source
City
Pool
None
Roof
Tile
Lot Features
Subdivided
Parking
Electric Door Opener
Heat Type
Forced Air, Natural Gas
Air Conditioning
Central Air
Laundry Room
Dryer, Laundry Room, Washer
Fireplace
None
Appliances
Dishwasher, Garbage Disposal, Refrigerator
Other Interior Features
Breakfast Bar, Formal Dining Room, Family Room
Sewer
Connected
Security Features
None
Elementary School
Mesa Verde
Middle School
Cross
High School
Canyon Del Oro
School District
Amphitheater
Sales Price
$220,000
Real Estate Tax
$1,971/yr
HOA
$30/mo
Zoning
Pima County - CR5

Downloads

2646 W Cholla Ridge Place

Schedule a Tour

We would love to help you see this beautiful home! As a full-service brokerage, we can help you tour. Please submit an offer, and answer questions about the buying process.

Thank you

for your interest in 2646 W Cholla Ridge Place, Tucson, AZ 85742

2646 W Cholla Ridge Place
Navigate

I'm Interested In

2646 W Cholla Ridge Place

or
  • CallStephany J Bullington

    License #SA555975000

    (520) 850-0877
  • Browse Our

    Current Listings

    • 3417 ROARING FORK Drive For Sale

      $1,295,000

      3417 ROARING FORK Drive, Pinetop, AZ 85935

      • 5 Beds
      • 6 Baths
      • 3,533 Sq.Ft.
    • 15035 E COUNTRYSIDE Road For Sale

      $975,000

      15035 E COUNTRYSIDE Road, Mayer, AZ 86333

      • 3 Beds
      • 3 Baths
      • 3,258 Sq.Ft.
    • 8216 E JAEGER Street For Sale

      $940,000

      8216 E JAEGER Street, Mesa, AZ 85207

      • 5 Beds
      • 4 Baths
      • 3,368 Sq.Ft.
    • 6992 S VIEW Lane Active Under Contract

      $625,000

      6992 S VIEW Lane, Gilbert, AZ 85298

      • 5 Beds
      • 3 Baths
      • 2,586 Sq.Ft.
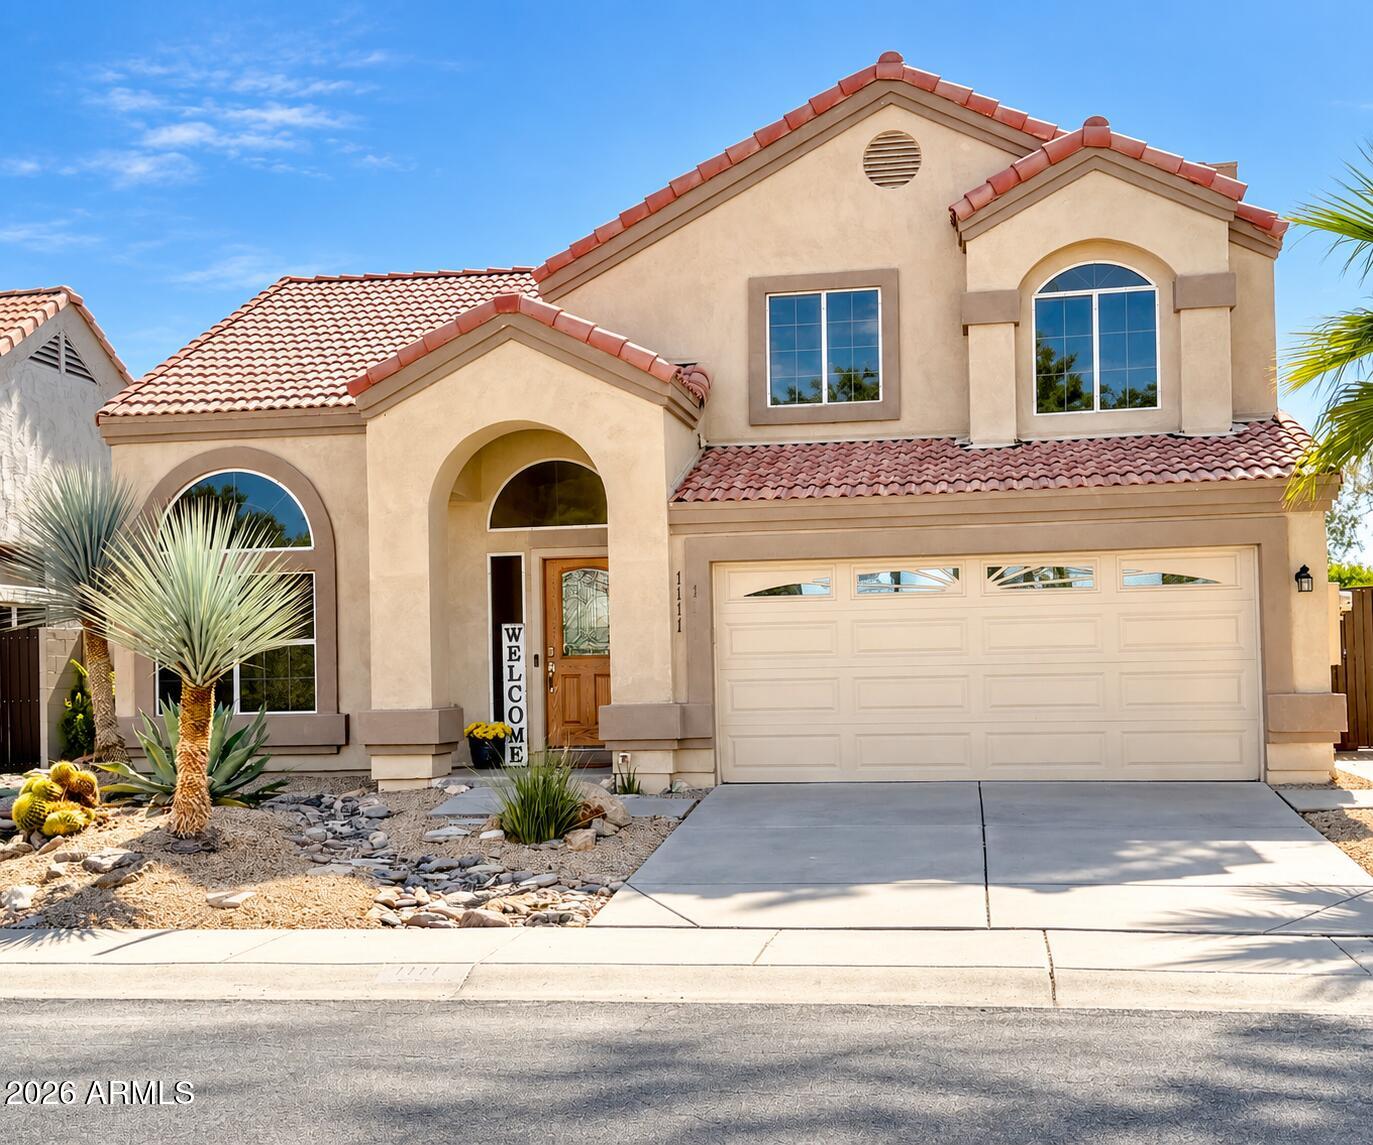
    • 1111 S TIAGO Drive For Sale

      $549,950

      1111 S TIAGO Drive, Gilbert, AZ 85233

      • 3 Beds
      • 3 Baths
      • 1,875 Sq.Ft.
    • 5145 DRIFTING SNOW Loop For Sale

      $540,000

      5145 DRIFTING SNOW Loop, Pinetop, AZ 85935

      • 3 Beds
      • 2 Baths
      • 1,564 Sq.Ft.
    • 6296 GOLDFINCH Drive For Sale

      $449,900

      6296 GOLDFINCH Drive, Prescott, AZ 86305

      • 2 Beds
      • 2 Baths
      • 1,380 Sq.Ft.
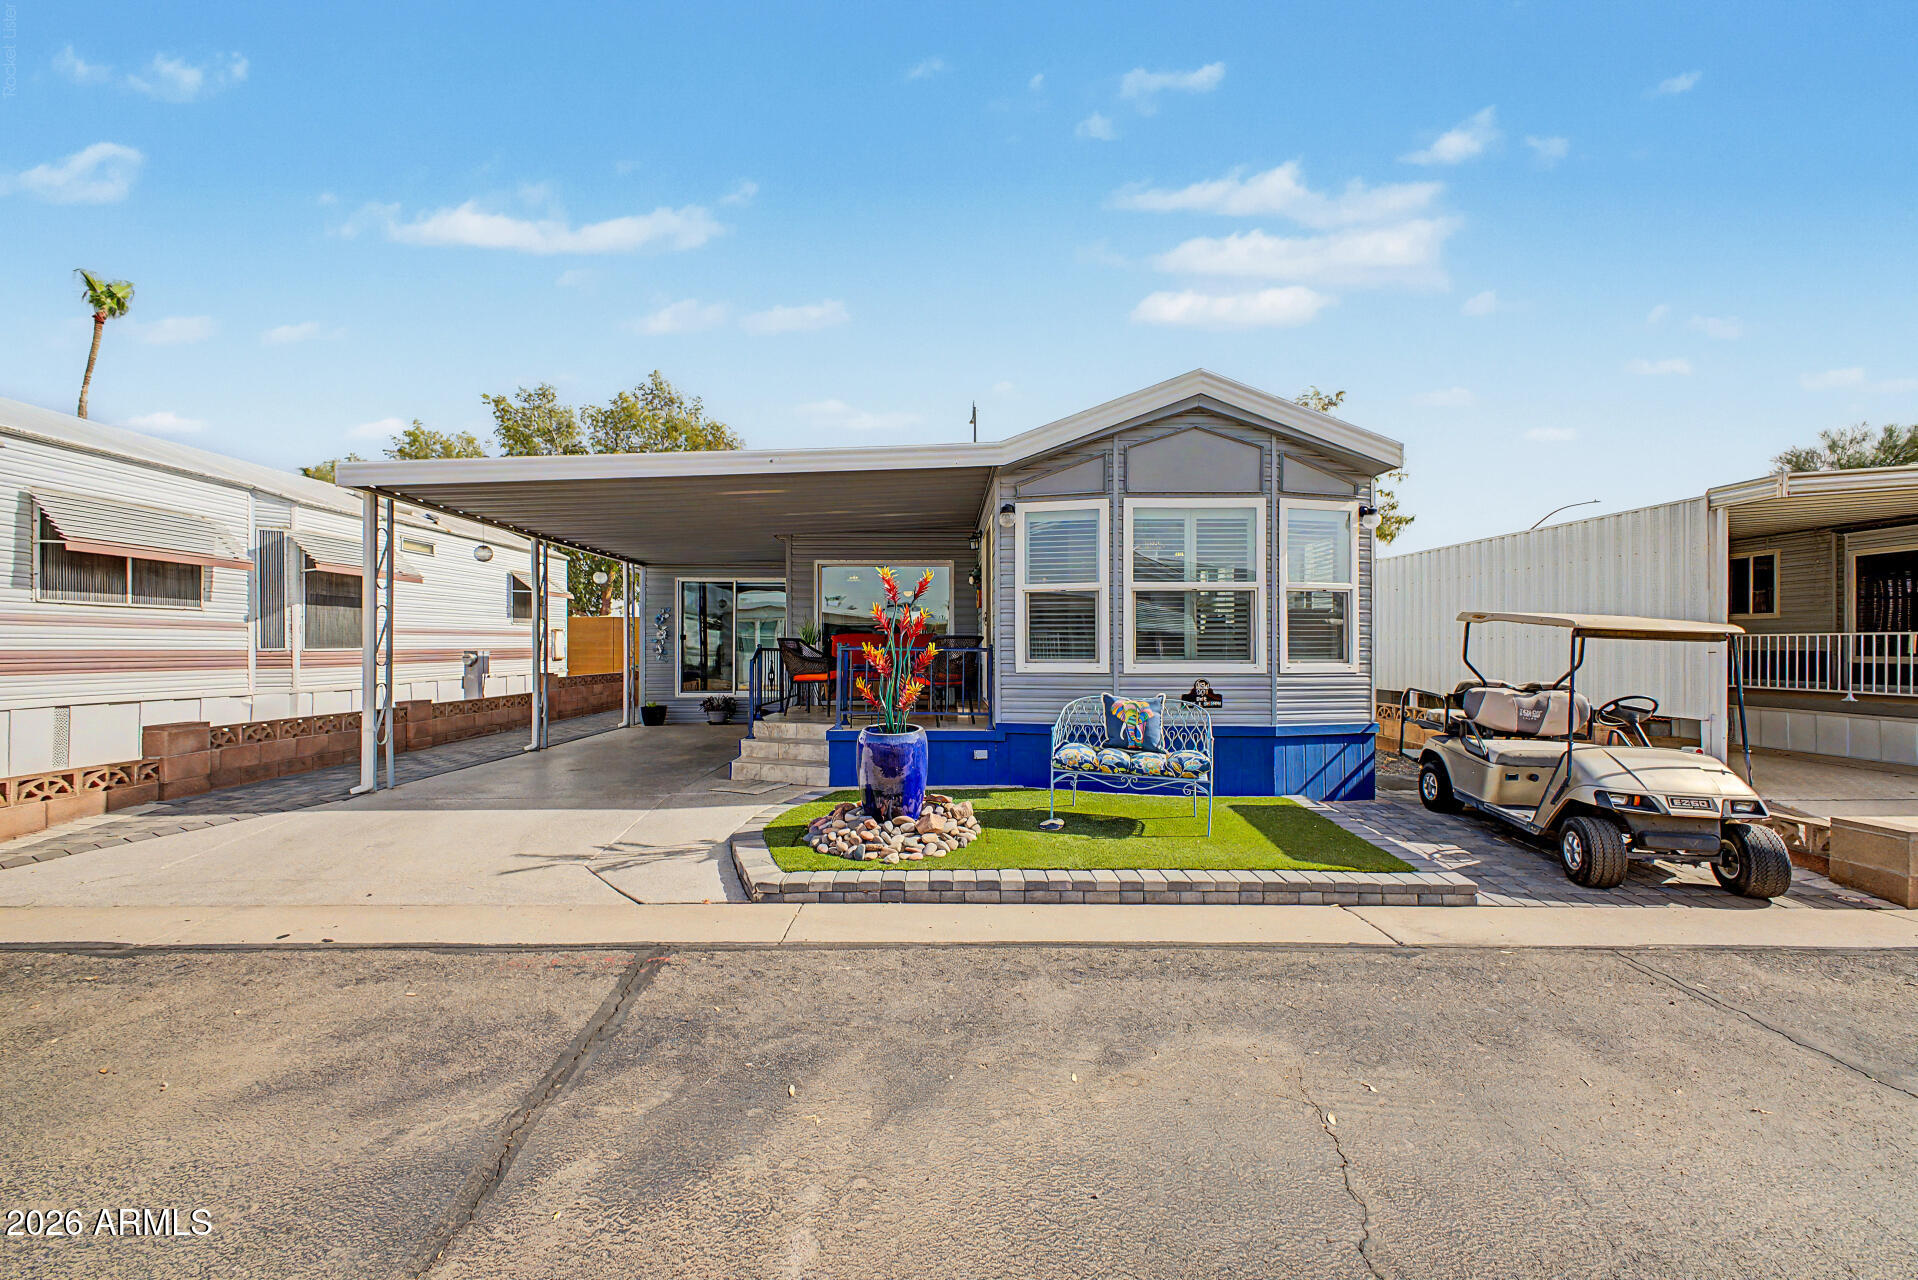
    • 2455 E BROADWAY Road 65 For Sale

      $299,999

      2455 E BROADWAY Road 65, Mesa, AZ 85204

      • 2 Beds
      • 2 Baths
      • 964 Sq.Ft.
    • 7043 W Harcuvar Drive For Sale

      $255,000

      7043 W Harcuvar Drive, Tucson, AZ 85743

      • 3 Beds
      • 2 Baths
      • 1,635 Sq.Ft.
    View All Properties

    Follow Us On Instagram