Leave a Message

By providing your contact information to Avenue 4319, your personal information will be processed in accordance with Avenue 4319's Privacy Policy. By checking the box(es) below, you consent to receive communications regarding your real estate inquiries and related marketing and promotional updates in the manner selected by you. For SMS text messages, message frequency varies. Message and data rates may apply. You may opt out of receiving further communications from Avenue 4319 at any time. To opt out of receiving SMS text messages, reply STOP to unsubscribe.

Thank you for your message. We will be in touch with you shortly.

Property Description


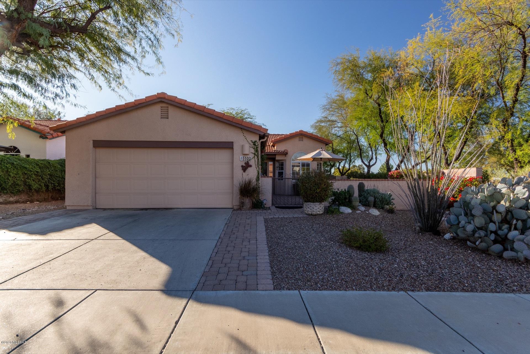
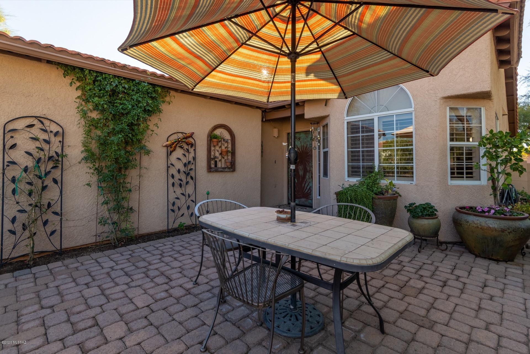
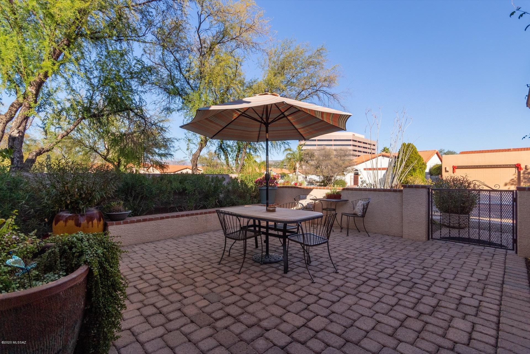
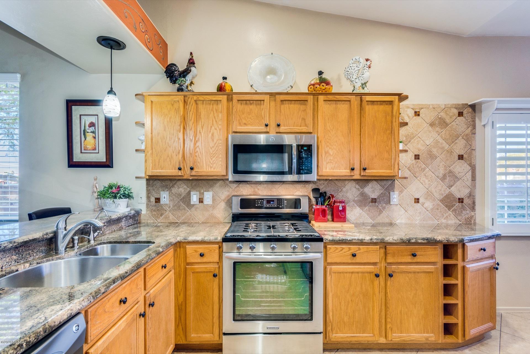
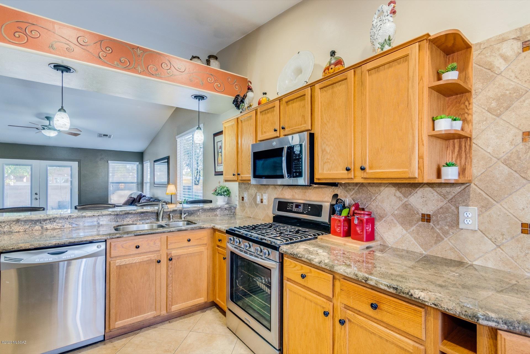
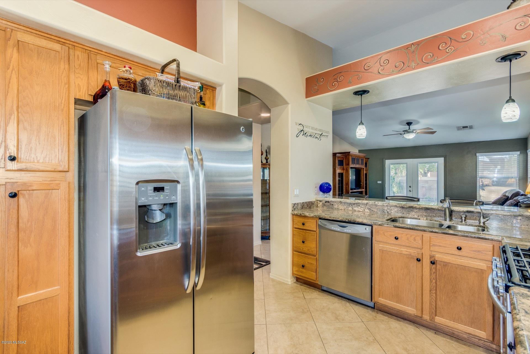
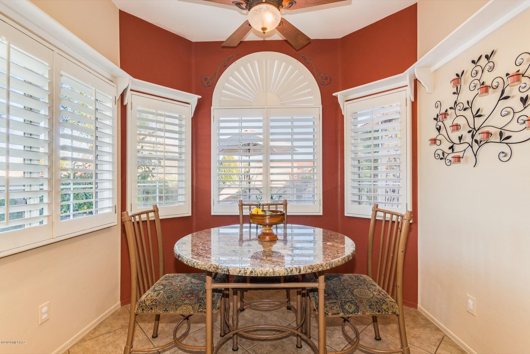
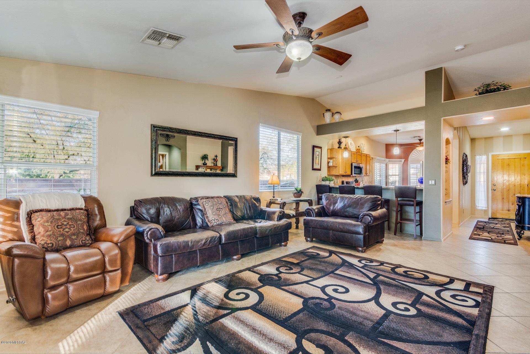
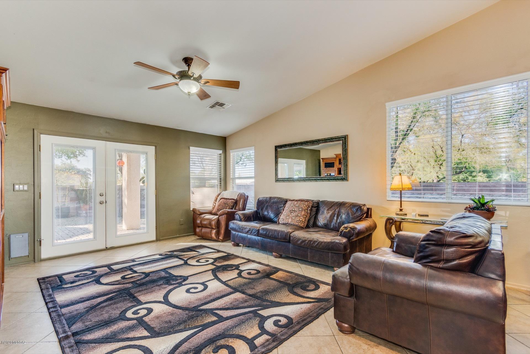
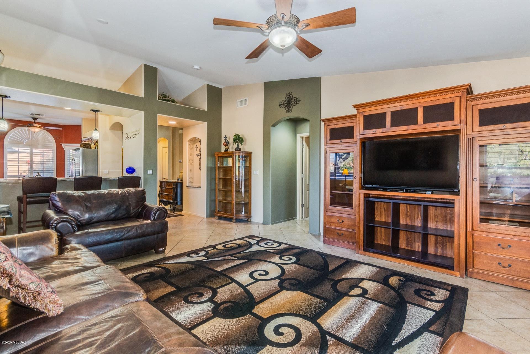
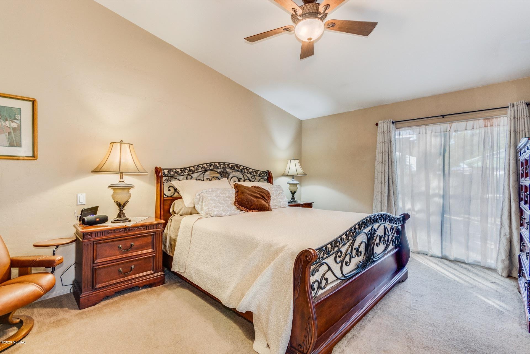
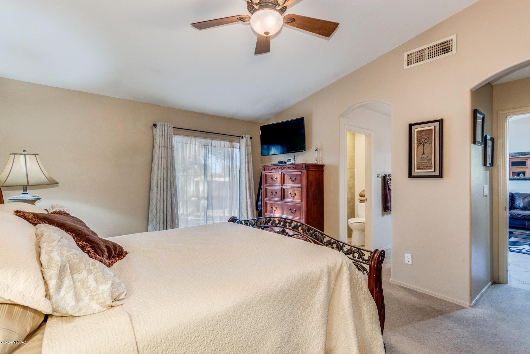
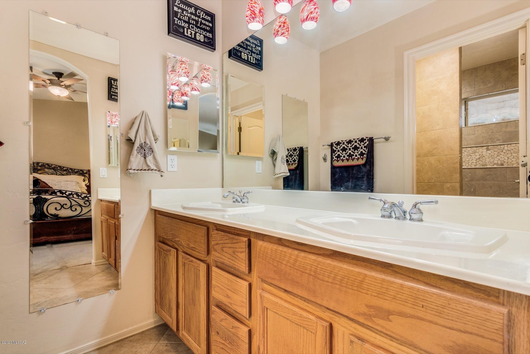
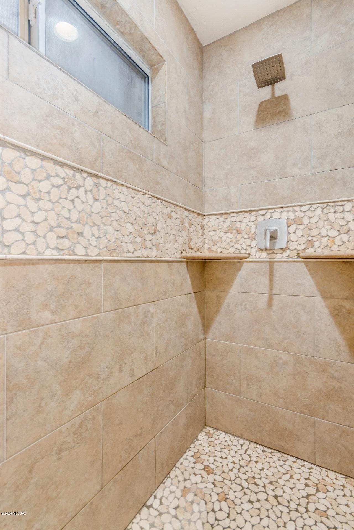

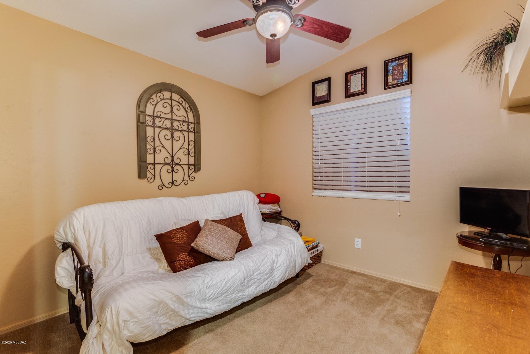
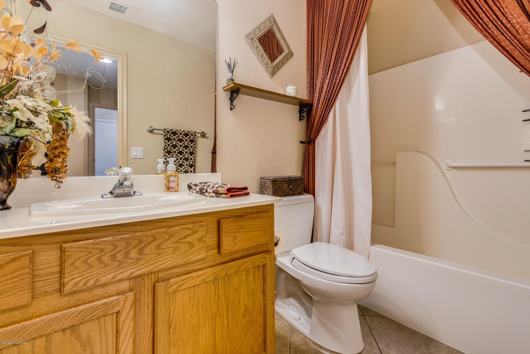
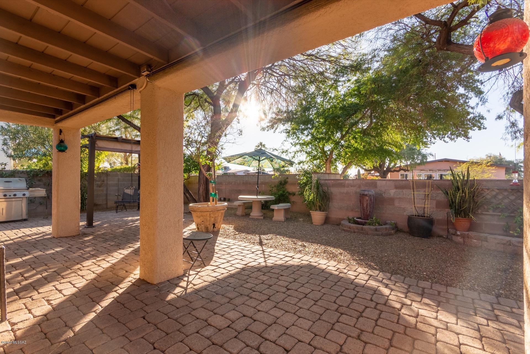
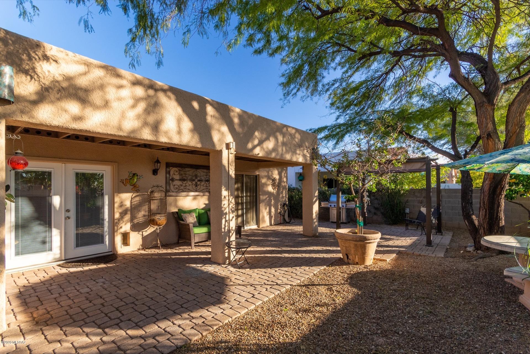
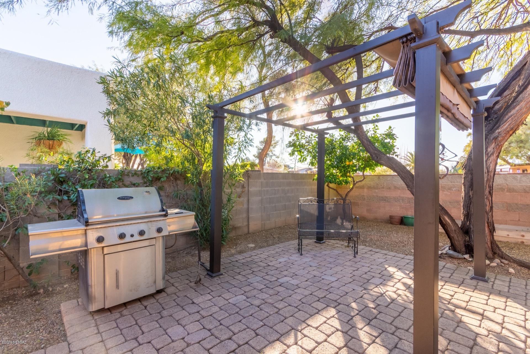
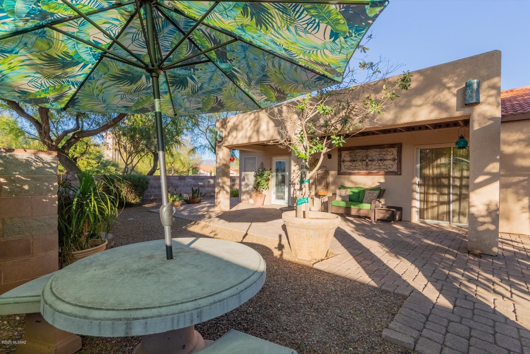
Seller will accept or counter offers between $259,900-$269,900.Do not miss your chance to own a beautifully maintained 3 Bedroom / 2 Bathroomhome in gated Tucson community of Las Villas. This home has an open floor plan,neutral paint, paver front courtyard and no rear neighbors! The kitchen boasts upgraded granite countertops, stainless steel appliances, gas range, breakfast nook and customtile backsplash. The master features an en-suite with dual vanities, privatetoilet room with newly remodeled walk in shower AND walk in closet! Backyard retreat features full length extended paver patio and is professionally landscaped to enjoy those perfect Arizona nights. Homes in this subdivision rarely become available so schedule your showing today!

Overview

Property Status
Sold
Lot Size
6,098 Sq.Ft.
MLS ID
22001380
Property Type
Residential
Year Built
1998

Features & Amenities

Neighborhood
Tucson
Architecture Styles
Ranch
View Description
None
Stories
1
Garage Spaces
2.0
Water Source
City
Roof
Tile
Lot Features
Corner Lot, East/West Exposure, Subdivided
Parking
Attached Garage/Carport, Electric Door Opener
Heat Type
Forced Air, Natural Gas
Air Conditioning
Central Air
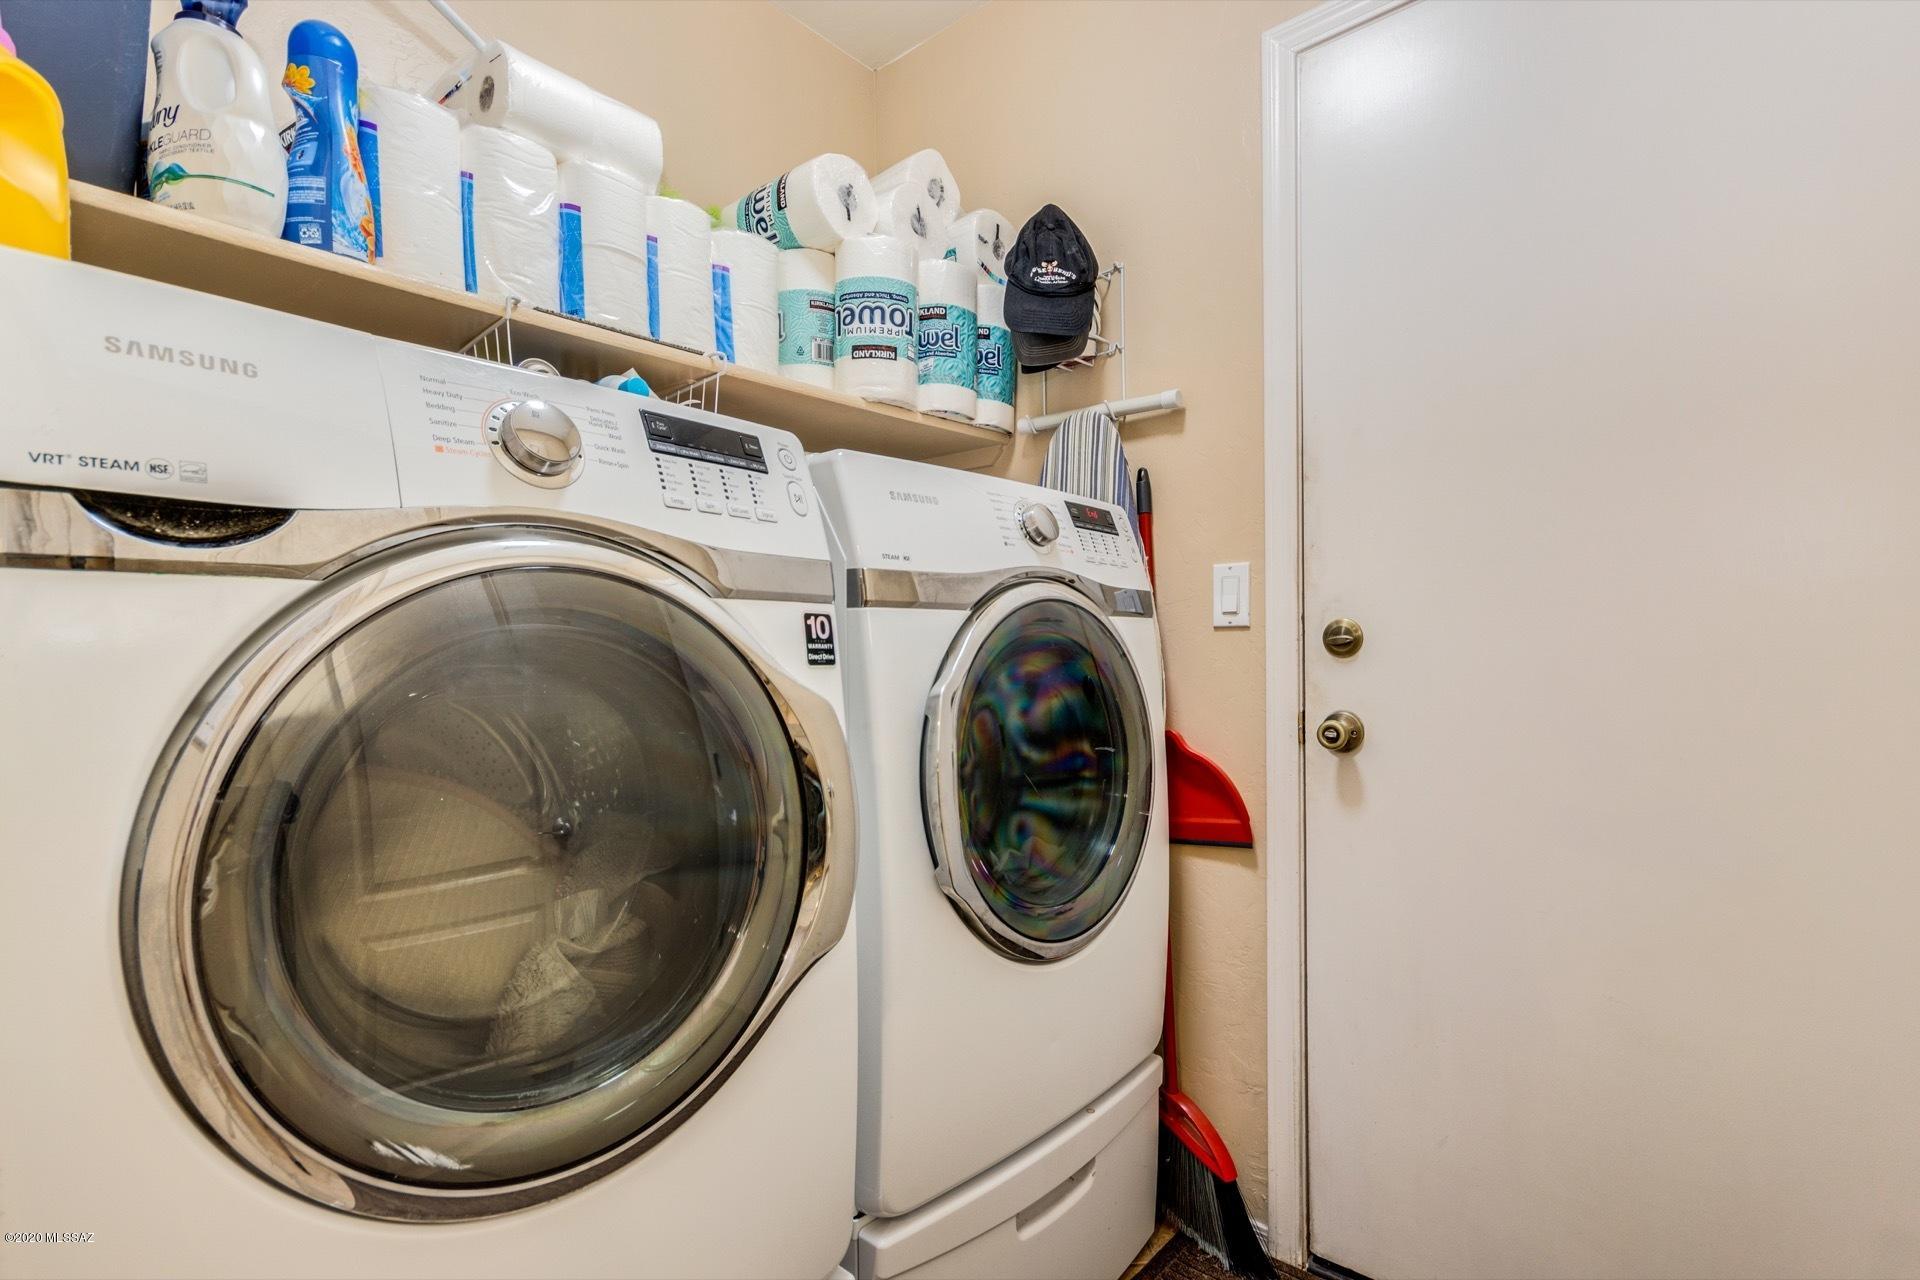
Laundry Room
Laundry Room
Fireplace
None
Appliances
Dishwasher, Garbage Disposal, Gas Cooktop, Gas Oven, Microwave
Other Interior Features
Ceiling Fan(s), Dual Pane Windows, Vaulted Ceilings, Walk In Closet(s), Breakfast Bar, Breakfast Nook, Family Room
Sewer
Connected
Disability Features
None
HOA Amenities
Common Area Maint
Security Features
None
Other Exterior Features
Courtyard
Elementary School
Dietz
Middle School
Vail
High School
Rincon
School District
TUSD
Sales Price
$261,500
Real Estate Tax
$2,130/yr
HOA
$95/mo
Zoning
Tucson - R3

Downloads

5102 E Circulo Las Cabanas

Schedule a Tour

We would love to help you see this beautiful home! As a full-service brokerage, we can help you tour. Please submit an offer, and answer questions about the buying process.

Thank you

for your interest in 5102 E Circulo Las Cabanas, Tucson, AZ 85711

5102 E Circulo Las Cabanas
Navigate
Tucson

Explore Tucson

read more

I'm Interested In

5102 E Circulo Las Cabanas

or
  • CallStephany J Bullington

    License #SA555975000

    (520) 850-0877
  • Browse Our

    Current Listings

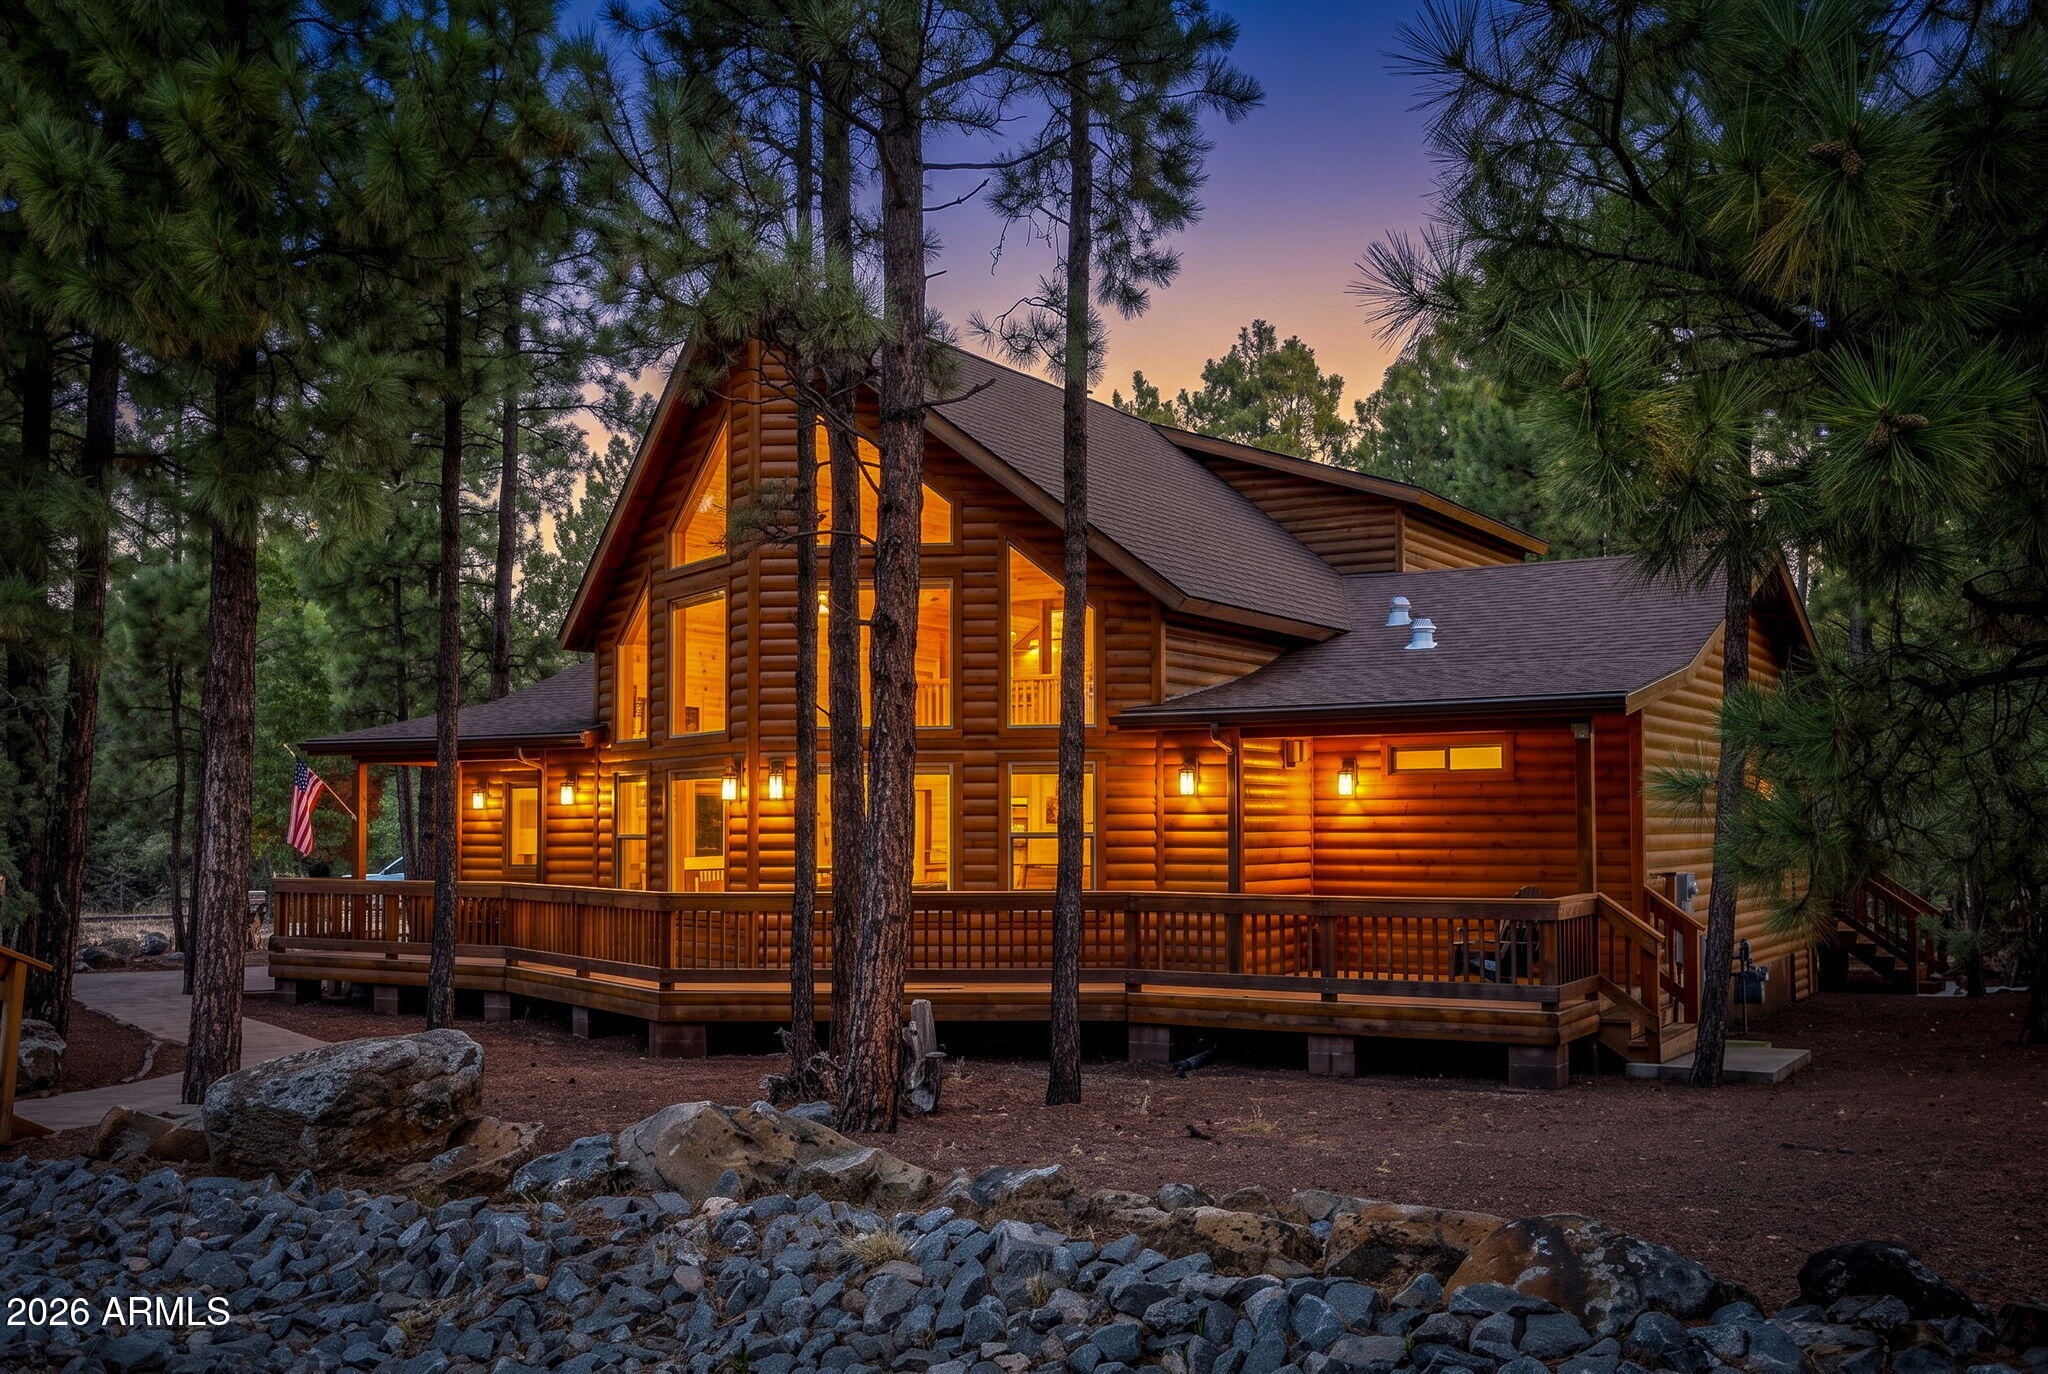
    • 3417 ROARING FORK Drive For Sale

      $1,295,000

      3417 ROARING FORK Drive, Pinetop, AZ 85935

      • 5 Beds
      • 6 Baths
      • 3,533 Sq.Ft.
    • 15035 E COUNTRYSIDE Road For Sale

      $975,000

      15035 E COUNTRYSIDE Road, Mayer, AZ 86333

      • 3 Beds
      • 3 Baths
      • 3,258 Sq.Ft.
    • 8216 E JAEGER Street For Sale

      $940,000

      8216 E JAEGER Street, Mesa, AZ 85207

      • 5 Beds
      • 4 Baths
      • 3,368 Sq.Ft.
    • 6992 S VIEW Lane Active Under Contract

      $625,000

      6992 S VIEW Lane, Gilbert, AZ 85298

      • 5 Beds
      • 3 Baths
      • 2,586 Sq.Ft.
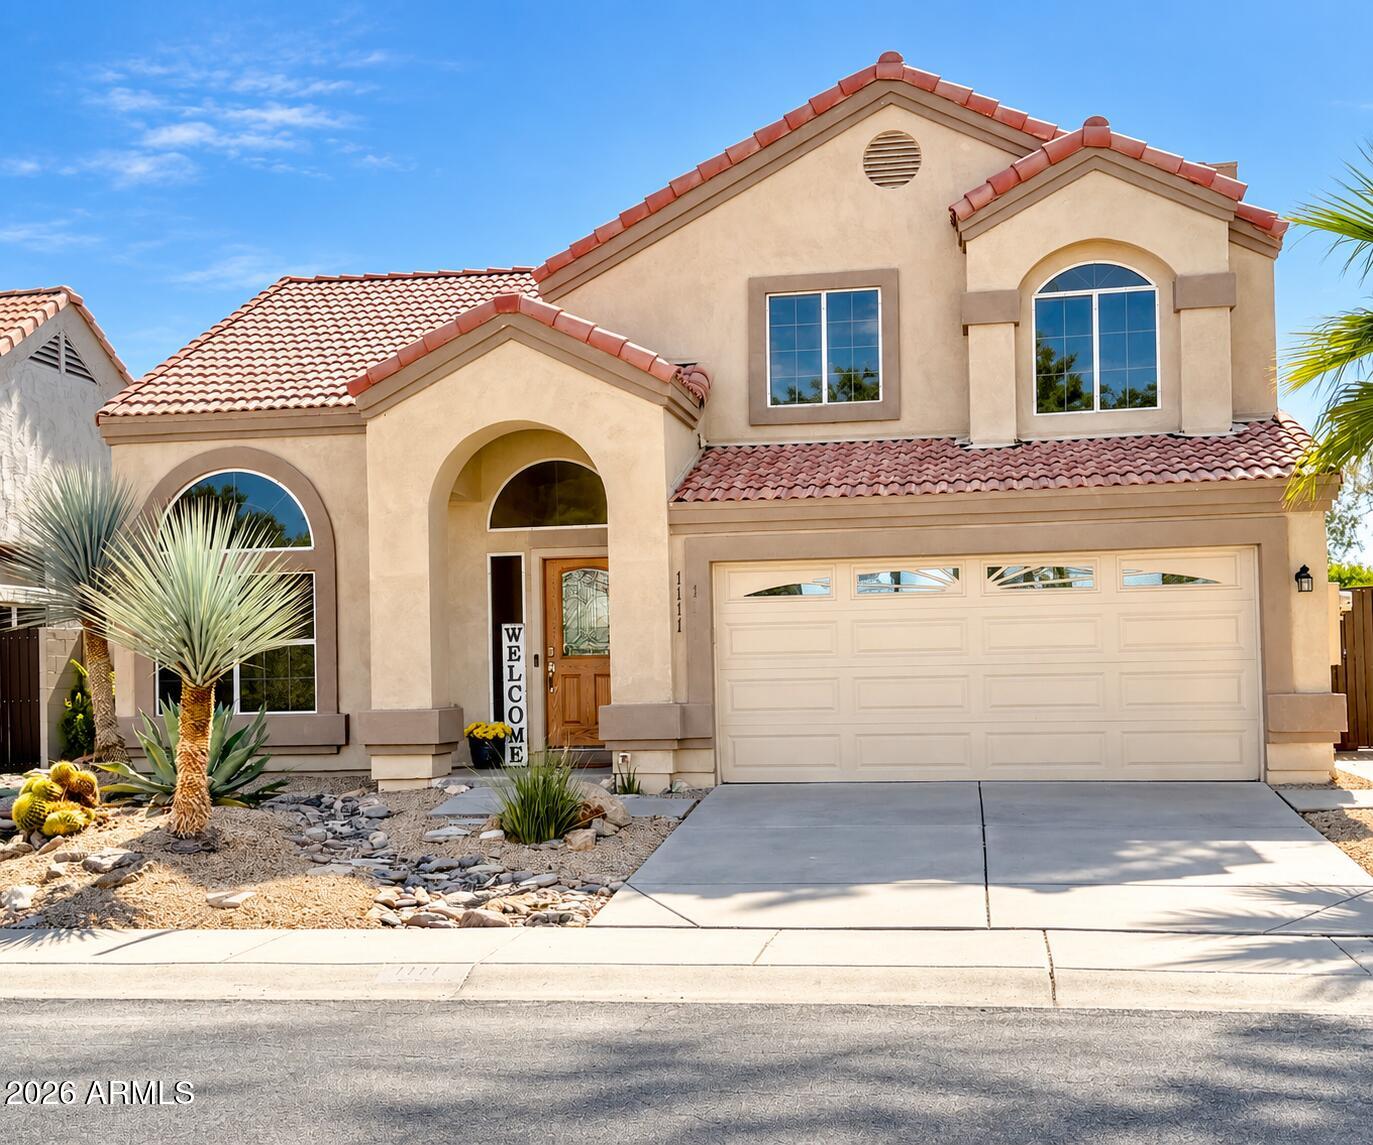
    • 1111 S TIAGO Drive For Sale

      $550,000

      1111 S TIAGO Drive, Gilbert, AZ 85233

      • 3 Beds
      • 3 Baths
      • 1,875 Sq.Ft.
    • 5145 DRIFTING SNOW Loop For Sale

      $540,000

      5145 DRIFTING SNOW Loop, Pinetop, AZ 85935

      • 3 Beds
      • 2 Baths
      • 1,564 Sq.Ft.
    • 6296 GOLDFINCH Drive For Sale

      $459,900

      6296 GOLDFINCH Drive, Prescott, AZ 86305

      • 2 Beds
      • 2 Baths
      • 1,380 Sq.Ft.
    • 2455 E BROADWAY Road 65 For Sale

      $299,999

      2455 E BROADWAY Road 65, Mesa, AZ 85204

      • 2 Beds
      • 2 Baths
      • 964 Sq.Ft.
    View All Properties

    Follow Us On Instagram